










Address
144 Cranberry Court, Melville, NY
Price
$ 1,199,000
Property Attributes
- MLS#1007957
- TypeSingle Family
- Listing Status Pending
- CountySUFFOLK
- CityMelville
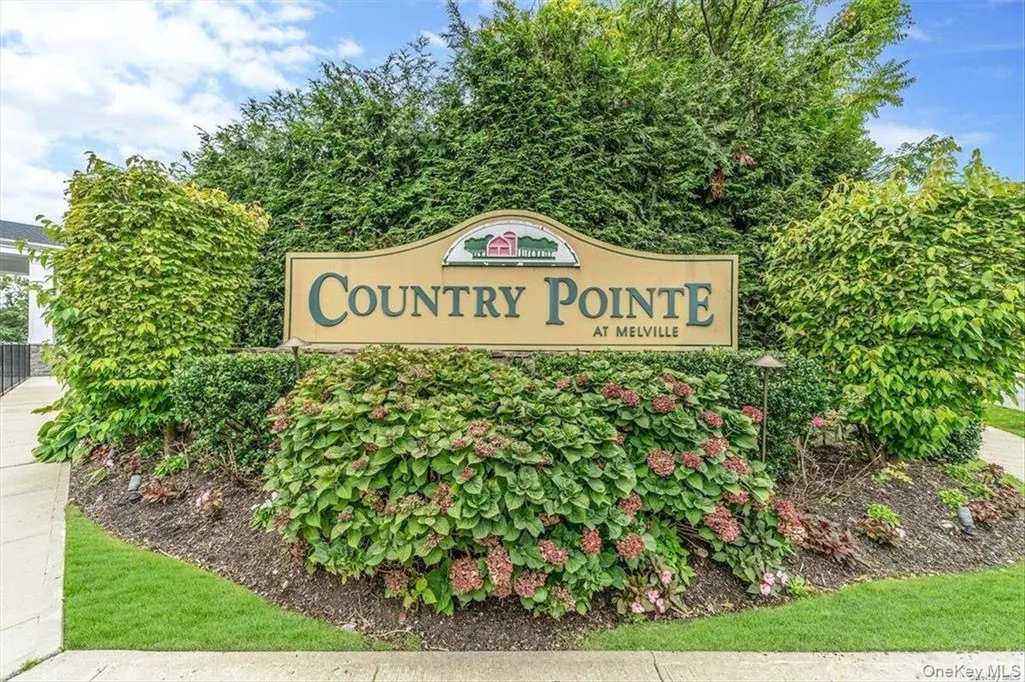
- NeighborhoodCountry Pointe
- Zip11747
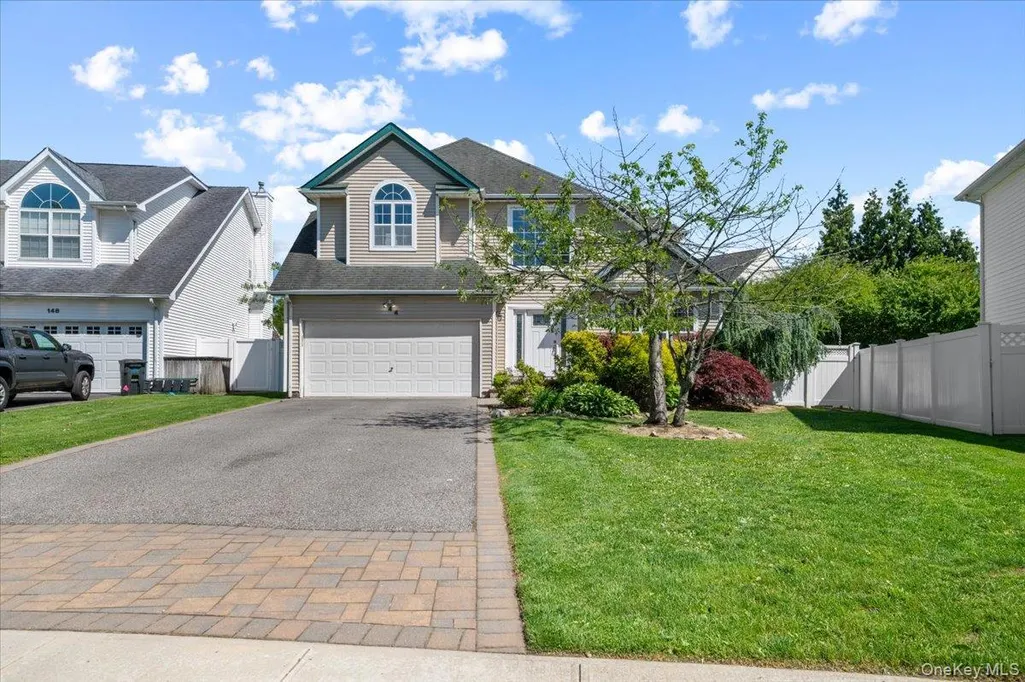
- StyleColonial
- Year Built1998
- Taxes$ 19887
- Price$ 1,199,000
- Bedrooms4
- Full Bathrooms3
- Half Bathrooms1
- Sqr Footage2920
- Lot Size0.18 Acres
Data Source:
Listings courtesy of OneKey® MLS as distributed by MLS GRID
Property Description
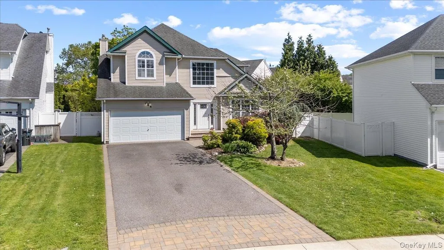
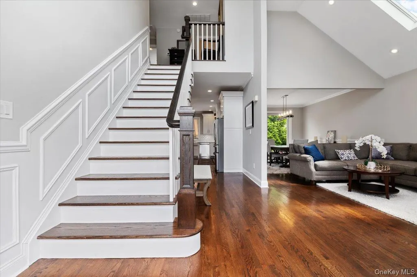
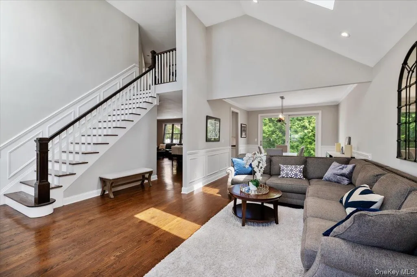
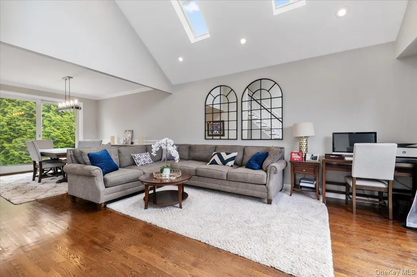
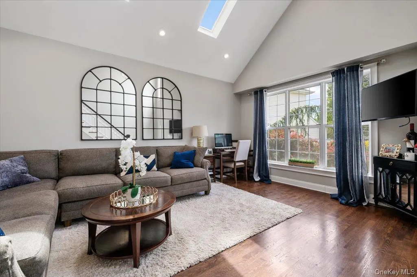
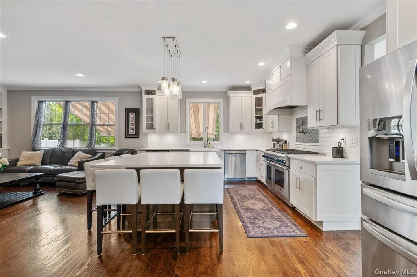
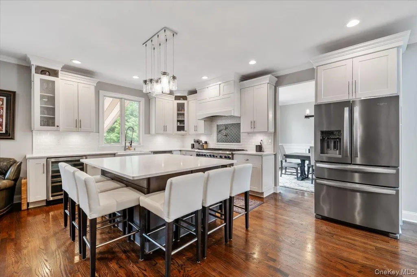
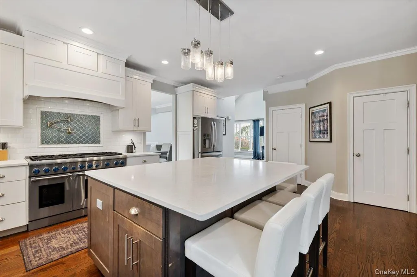
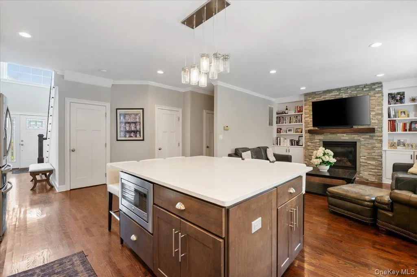
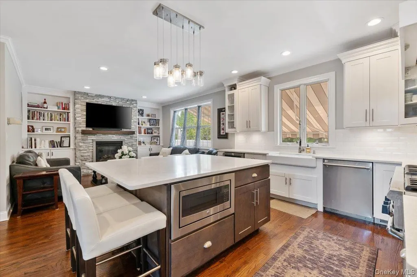
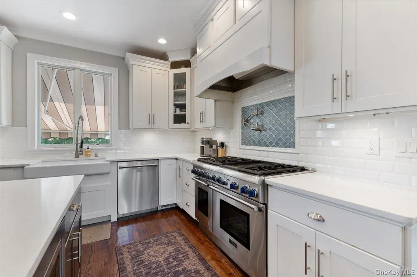
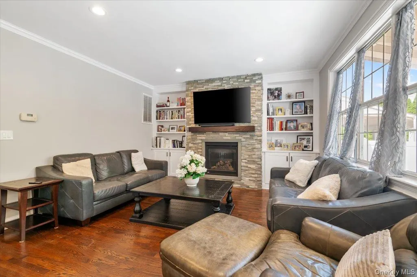
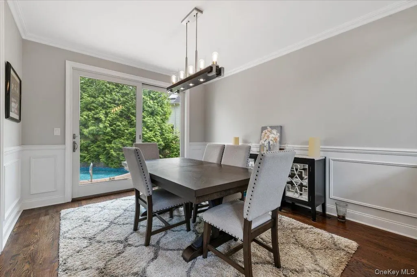
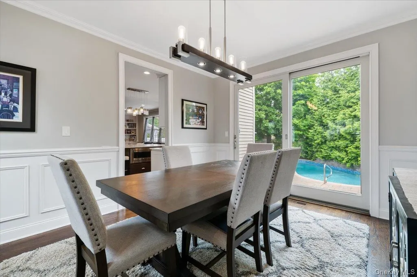
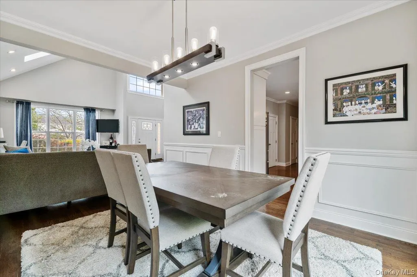
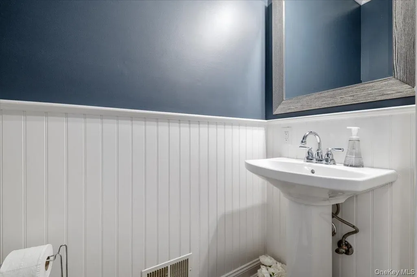
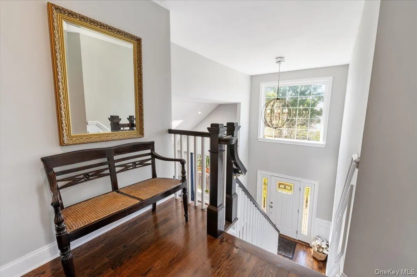
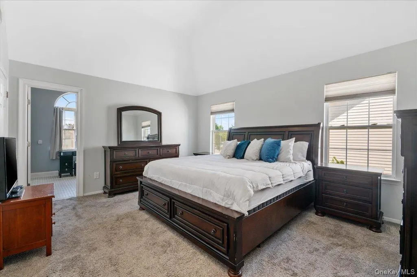
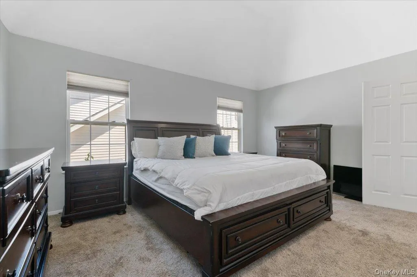
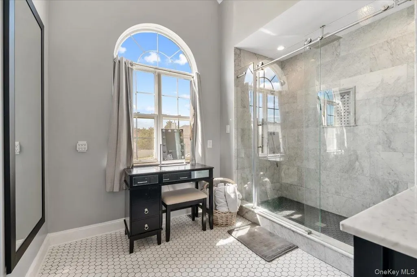
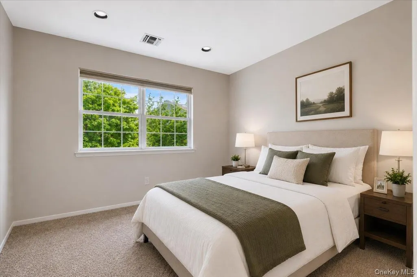
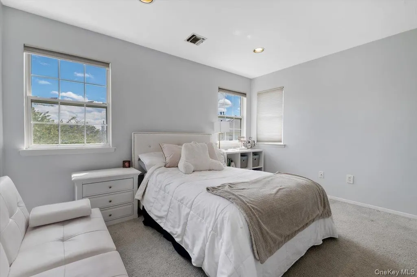
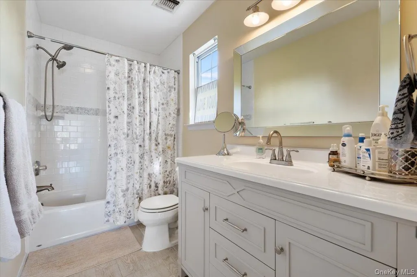
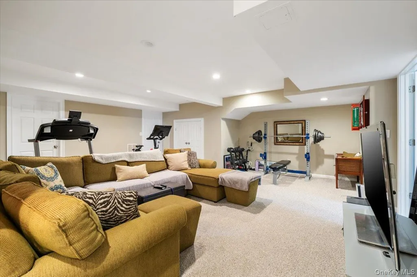
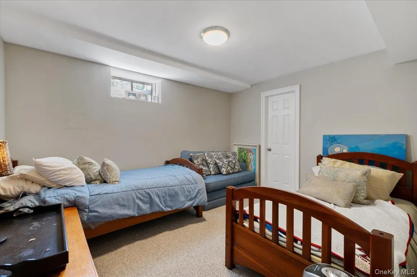
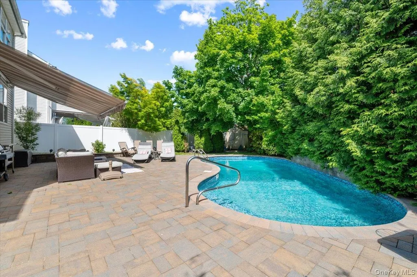
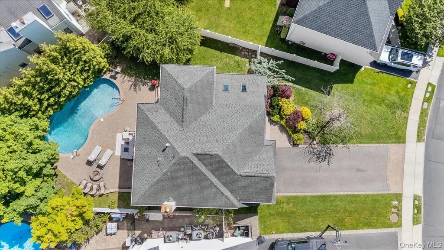
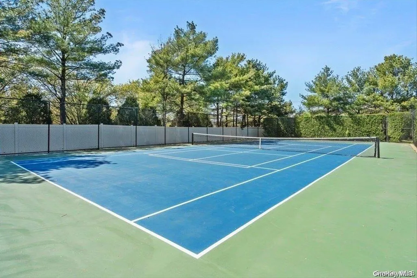
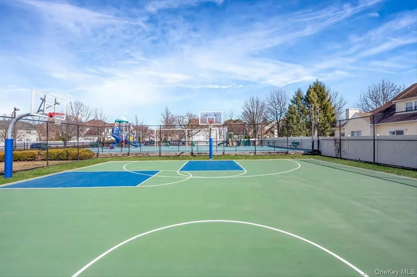
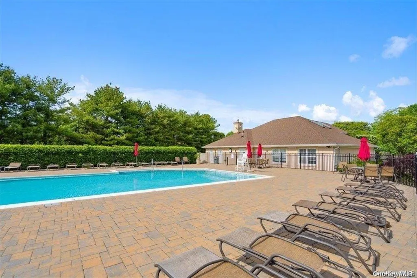
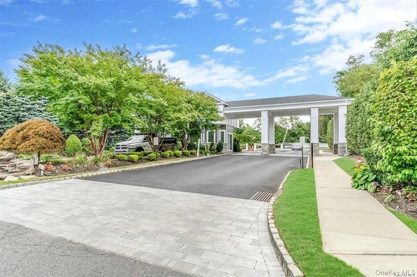
Welcome to 144 Cranberry Court, an exceptional Laurel model nestled within the prestigious gated community of Country Pointe in Melville. Perfectly positioned on a beautifully landscaped property with a private backyard oasis, this meticulously maintained Colonial offers approximately 2,920 square feet of elegant living space, thoughtfully designed for today's luxury lifestyle. A dramatic two-story entry foyer welcomes you into a home filled with sophisticated finishes, soaring ceilings, custom millwork, and rich hardwood floors. The sun-drenched formal living and dining rooms provide the perfect backdrop for entertaining, while the inviting family room with a gas fireplace creates a warm and comfortable gathering space. At the heart of the home is a stunning chef's kitchen featuring quartz countertops, a large center island, premium stainless-steel appliances, wine refrigerator, pantry, and an open-concept design that seamlessly connects to the main living areas. The second level showcases a luxurious primary suite complete with tray ceilings, expansive walk-in closets, and a spa-inspired bath. Three additional spacious bedrooms and a beautifully appointed full bath complete the upper level. The finished lower level dramatically expands the living space and offers incredible versatility with a large recreation area, full bathroom, flex bedroom, laundry room, storage, and additional living space ideal for guests, a home office, gym, or media room. Step outside to your own private resort-style retreat featuring a sparkling saltwater in-ground pool, professionally landscaped grounds, and a fully fenced backyard designed for relaxation and entertaining. Residents of Country Pointe enjoy an unmatched lifestyle with 24-hour gated security and exclusive access to a clubhouse, fitness center, swimming pool, tennis courts, basketball courts, playgrounds, and beautifully maintained grounds. Located within the highly regarded Half Hollow Hills School District and just minutes from major parkways, shopping, dining, and Long Island's business corridor, this exceptional residence offers the perfect blend of luxury, convenience, and community living. A rare opportunity to own one of Melville's most sought-after homes in one of Long Island's premier gated communities.
| Elementary School | Middle School | High School |
|---|---|---|
| Paumanok Elementary School | West Hollow Middle School | Half Hollow Hills High School East |
| Price History | |
|---|---|
| 6/2/2026 | Listed $1,199,000 |
General Features
| Sewer | Public Sewer |
|---|---|
| Heating | Natural Gas |
| Cooling | Central Air |
| Utilities | Natural Gas Connected |
| Appliances | Dishwasher,Dryer,Gas Cooktop,Gas Oven,Gas Range,Microwave,Refrigerator,Washer,Wine Refrigerator |
| HOA Fee | 419 |
| Garage Spaces | 2 |
| Association Fee Includes | Common Area Maintenance,Grounds Care |
| Patio/Porch Features | Patio |
| Architectural Style | Colonial |
| Pool Features | In Ground,Salt Water,Vinyl |
| Construction Materials | Frame |
| Year Built | 1998 |
| Property Subtype | Single Family Residence |
| Tax Year | 2026 |
| Parcel Number | 0400-267-01-01-00-036-000 |
| Community Features | Clubhouse,Fitness Center,Gated,Playground,Pool,Tennis Court(s) |
| Assoc Fee Paid Per | Monthly |
| County | Suffolk County |
| Property Type | Residential |
| Association Amenities | Basketball Court,Clubhouse,Fitness Center,Gated,Playground,Pool,Tennis Court(s) |
| HOA | Yes |
| Subdivision Name | Country Pointe |
| Garage Y/N | Yes |
| Total Rooms | 9 |
| Full Baths | 3 |
| Directions | Ruland Road to Country Pointe Ct,to Cranberry Ct |
| High School | Half Hollow Hills High School East |
| City | Huntington |
| Association Name | Country Pointe |
| Senior Community Y/N | No |
| High School District | Half Hollow Hills |
| Carport Y/N | No |
| Elementary School | Paumanok Elementary School |
| Property Attached Y/N | No |
| Tax Annual Amount | 19887 |
| Middle/Junior High School | West Hollow Middle School |
| Additional Parcels Y/N | No |
| Virtual Tour | https://primerealestatephoto.hd.pics/144-Cranberry-Ct/idx |
| Building Area Units | Square Feet |
| Standard Status | Pending |
| Middle/Junior School District | Half Hollow Hills |
| Elementary School District | Half Hollow Hills |
| Tax Assessed Value | 4725 |
| Virtual Tour | https://primerealestatephoto.hd.pics/144-Cranberry-Ctt |
| PostalCity | Melville |
| AttributionContact | 516-224-4600 |
| Listing Appliances | Dishwasher, Dryer, Gas Cooktop, Gas Oven, Gas Range, Microwave, Refrigerator, Washer, Wine Refrigerator |
Interior Features
| Interior Amenities | Chefs Kitchen,Crown Molding,Eat-in Kitchen,Entrance Foyer,Formal Dining,High Ceilings,High Speed Internet,His and Hers Closets,Kitchen Island,Open Kitchen,Pantry,Primary Bathroom,Quartz/Quartzite Cou |
|---|---|
| Basement | Finished,Full |
| Flooring | Wood |
| Total Fireplaces | 1 |
| Fireplace Features | Gas |
| Formal Dining | Yes |
| Basement Features | Finished, Full |
| Basement (Y/N) | Yes |
| Fireplace Y/N | Yes |
| Half Baths | 1 |
| Total Bedrooms | 4 |
| Eat-in Kitchen | Yes |
| Total Baths | 4 |
| General Features | Chefs Kitchen,Crown Molding,Eat-in Kitchen,Entrance Foyer,Formal Dining,High Ceilings,High Speed Internet,His and Hers Closets,Kitchen Island,Open Kitchen,Pantry,Primary Bathroom |
| Walk-In Closet | Yes |
| Entrance Foyer | Yes |
Exterior Features
| Exterior Amenities | Awning(s),Fire Pit |
|---|---|
| Fencing | Fenced |
| Parking Features | Driveway,Garage |
| Water Source | Public |
| Parking Features | Driveway, Garage |
| Waterfront Y/N | No |
| Builder Model | Laurel |
| General Features Ext. | Awning(s),Fire Pit |
Amenities
- Foreclosure
- Views
- Short Sale
- New Construction
- Adult 55+
- Lease To Own
- No HOA Fees
- Furnished
- Primary On Main
- Air Conditioning
- Seller Finance
- Green
- Fixer Upper
- Horse
- Golf
- Fireplace
- Deck
- Garage
- Basement
- Pool
Property vs Single Family Average in 11747
Price
Taxes
Year Built
Visits
 OneKey® MLS required Copyright, Source of Data and Disclaimer for IDX display
Information Copyright 2026, OneKey® MLS. All Rights Reserved.
The source of the displayed data is either the property owner or public record provided by non-governmental third parties. It is believed to be reliable but not guaranteed. This information is provided exclusively for consumers' personal, non-commercial use.
The data relating to real estate for sale on this website comes in part from the
OneKey® MLS required Copyright, Source of Data and Disclaimer for IDX display
Information Copyright 2026, OneKey® MLS. All Rights Reserved.
The source of the displayed data is either the property owner or public record provided by non-governmental third parties. It is believed to be reliable but not guaranteed. This information is provided exclusively for consumers' personal, non-commercial use.
The data relating to real estate for sale on this website comes in part from the
