
Sold: Sep 22, 2026
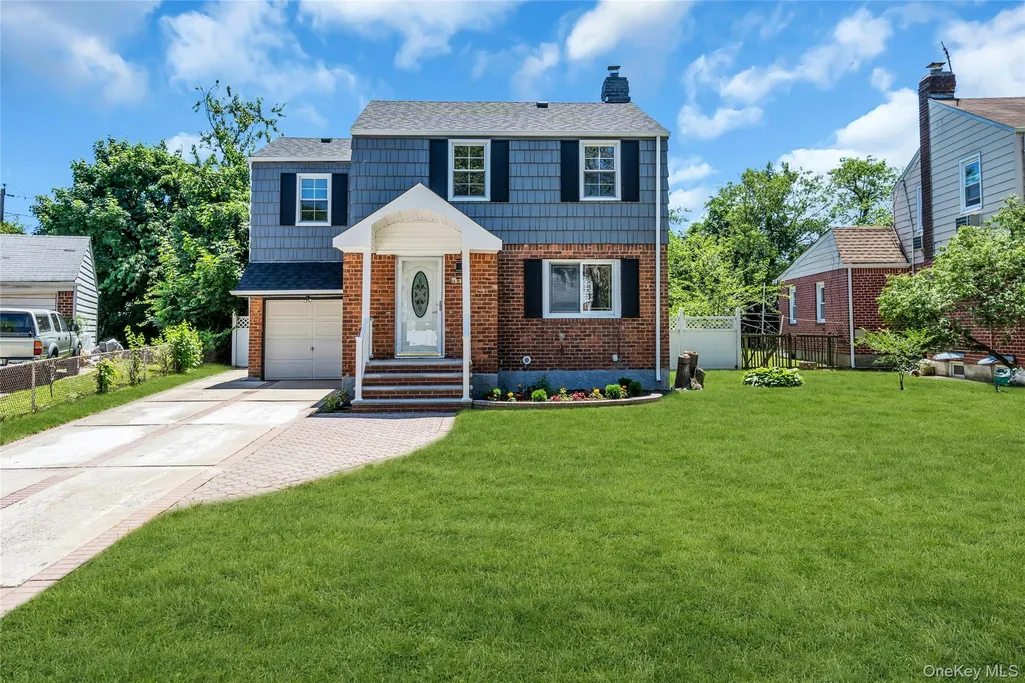
Address
163 Emily Avenue, Elmont, NY
Price
$ 845,000
Property Attributes
- MLS#1008651
- TypeSingle Family
- Listing Status Sold
- CountyNASSAU
- CityElmont
- Zip11003
- StyleColonial
- Year Built1949
- Taxes$ 12581
- Price$ 845,000
- Bedrooms3
- Full Bathrooms1
- Half Bathrooms1
- Sqr Footage1446
- Lot Size0.1515 Acres
Data Source:
Listings courtesy of OneKey® MLS as distributed by MLS GRID
Property Description
Welcome To Your New Home! Totally Renovated Large Colonial In The Desired Argo Section of Elmont, Featuring A Foyer With A Coat Closet, Large Living Room, Open Kitchen With Granite and SS Appliances Leading Into The Dining Room, Pantry In Kitchen, Renovated Half Bath on First Floor, Screened Porch Off The Kitchen for Enjoyment, 3 Bedrooms, Renovated Full Bath, Lots of Closets, Attic, Finished Basement With Side Entrance For All Your Entertainment Needs, Laundry Area, 1 Car Garage, Large Driveway with Pavers, Gas Heating, Hardwood Floors Throughout, New Roof, Fenced Yard With Patio. A True Gem!!! A Must See!!!!
| Price History |
|---|
General Features
| Cooling | Multi Units |
|---|---|
| Tax Lot | 2 |
| Building Area Units | Square Feet |
| Year Built | 1949 |
| Elementary School | Dutch Broadway School |
| Appliances | Dishwasher,Oven,Range,Refrigerator,Stainless Steel Appliance(s) |
| Heating | Natural Gas |
| Middle/Junior High School | Elmont Memorial High School |
| Property Attached Y/N | No |
| Elementary School District | Elmont |
| Parcel Number | 2089-32-689-00-0002-0 |
| Architectural Style | Colonial |
| County | Nassau County |
| Close Price | 845000 |
| Tax Year | 2026 |
| Carport Y/N | No |
| Property Type | Residential |
| Middle/Junior School District | Sewanhaka Central |
| Senior Community Y/N | No |
| Property Subtype | Single Family Residence |
| Utilities | Cable Available,Electricity Connected,Natural Gas Connected,Sewer Connected,Water Connected |
| Sewer | Public Sewer |
| High School District | Sewanhaka Central |
| Standard Status | Closed |
| City | Hempstead |
| High School | Elmont Memorial High School |
| Total Rooms | 8 |
| AttributionContact | 516-354-6500 |
| Virtual Tour | https://jumpvisualtours.com/493767 |
| Tax Annual Amount | 12581 |
| PostalCity | Elmont |
| Full Baths | 1 |
| Tax Assessed Value | 480 |
| Construction Materials | Brick,Vinyl Siding |
| Garage Y/N | Yes |
| Directions | Dutch Broadway to Harriet Street to Bauer Street to Diane Street to Emily Court |
| HOA | No |
| Garage Spaces | 1 |
| HOA | No |
| Listing Appliances | Dishwasher, Oven, Range, Refrigerator, Stainless Steel Appliance(s) |
Interior Features
| Fireplace Y/N | No |
|---|---|
| Basement (Y/N) | Yes |
| Total Bedrooms | 3 |
| Total Baths | 2 |
| Basement | Finished |
| Interior Amenities | Eat-in Kitchen,Entrance Foyer,Granite Counters,Open Kitchen,Washer/Dryer Hookup |
| Flooring | Hardwood |
| Half Baths | 1 |
| General Features | Eat-in Kitchen,Entrance Foyer,Granite Counters,Open Kitchen,Washer/Dryer Hookup |
| Eat-in Kitchen | Yes |
| Entrance Foyer | Yes |
| Basement Features | Finished |
Exterior Features
| Showing Instructions | Please is Showingtime |
|---|---|
| Horse Y/N | Yes |
| Fencing | Back Yard |
| Parking Features | Driveway,Garage |
| Spa | No |
| Building Area Total | 1446 |
| Water Source | Public |
| Waterfront Y/N | No |
| Parking Features | Driveway, Garage |
Amenities
- Foreclosure
- Views
- Short Sale
- New Construction
- Adult 55+
- Lease To Own
- No HOA Fees
- Furnished
- Primary On Main
- Air Conditioning
- Seller Finance
- Green
- Fixer Upper
- Horse
- Golf
- Fireplace
- Deck
- Garage
- Basement
- Pool
Property vs Single Family Average in 11003
Price
Taxes
Year Built
 OneKey® MLS required Copyright, Source of Data and Disclaimer for IDX display
Information Copyright 2026, OneKey® MLS. All Rights Reserved.
The source of the displayed data is either the property owner or public record provided by non-governmental third parties. It is believed to be reliable but not guaranteed. This information is provided exclusively for consumers' personal, non-commercial use.
The data relating to real estate for sale on this website comes in part from the
OneKey® MLS required Copyright, Source of Data and Disclaimer for IDX display
Information Copyright 2026, OneKey® MLS. All Rights Reserved.
The source of the displayed data is either the property owner or public record provided by non-governmental third parties. It is believed to be reliable but not guaranteed. This information is provided exclusively for consumers' personal, non-commercial use.
The data relating to real estate for sale on this website comes in part from the
