
Sold: Sep 22, 2026
Address
115 Emans Road, Lagrangeville, NY
Price
$ 710,000
Property Attributes
- MLS#1010245
- TypeSingle Family
- Listing Status Sold
- CountyDUTCHESS
- CityLagrangeville
- Zip12540
- StyleColonial
- Year Built2004
- Taxes$ 18103
- Price$ 710,000
- Bedrooms4
- Full Bathrooms2
- Half Bathrooms2
- Sqr Footage2852
- Lot Size3.68 Acres
Data Source:
Listings courtesy of OneKey® MLS as distributed by MLS GRID
Property Description
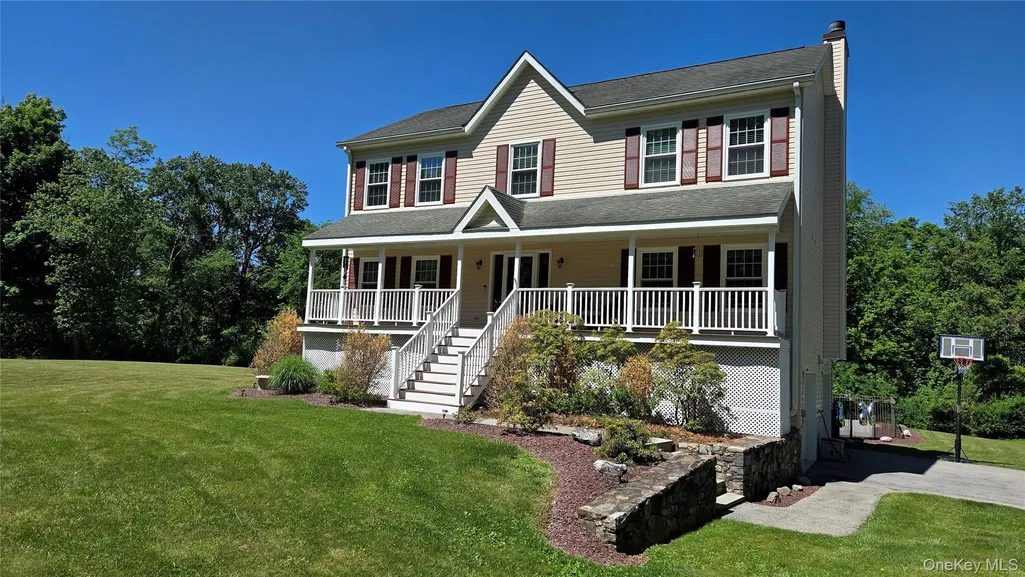
Welcome to 115 Emans Road! Your new home awaits you! Sellers say come and make this your home! Beautifully kept and upgraded front-porch colonial sitting on almost 4 acres. A lovely lot, nicely landscaped, offering a great backyard all ready for summer fun and fully fenced. In-ground pool with a large patio all around it. Plenty of room to sun, relax, play etc. You can also access this lovely yard from the upstairs first floor via the large Trex deck. Center hall set up as you are welcomed by the large rooms. Enjoy sitting on the front porch sipping on coffee in the mornings, or watching sunsets at night. This home is very roomy, and the feel of home is evident as you walk into the hallway. Living room to the right with large windows, you can walk right into the family room, the breakfast nook, and the large kitchen with a center island. The kitchen connects you to the formal dining room. There is also a 1/2 bath for your guests. The second story offers the en suite master bedroom with a full bath and walk-in closets. The 3 additional guest rooms all have new flooring, and there is an additional hall bathroom for those bedrooms. Now go downstairs and get your own man cave or exercise room, sliders to the backyard from here is as well, where you can join in for a day of sun and fun This beautiful colonial home has many upgrades. Among them are windows, doors, deck, pool chlorinator, water heater, flooring, freshly painted, driveway sealing etc.
| Price History |
|---|
General Features
| Cooling | Central Air |
|---|---|
| Building Area Units | Square Feet |
| Year Built | 2004 |
| Elementary School | Vail Farm Elementary School |
| Additional Parcels Y/N | No |
| Appliances | Dishwasher,Dryer,Microwave,Range,Refrigerator,Washer |
| Heating | Forced Air |
| Middle/Junior High School | Union Vale Middle School |
| Property Attached Y/N | No |
| Elementary School District | Arlington |
| Parcel Number | 133400-6559-01-474617-0000 |
| Architectural Style | Colonial |
| County | Dutchess County |
| Close Price | 710000 |
| Tax Year | 2025 |
| Carport Y/N | No |
| Property Type | Residential |
| Middle/Junior School District | Arlington |
| View | Neighborhood |
| Senior Community Y/N | No |
| Year Built Effective | 2023 |
| Property Subtype | Single Family Residence |
| Utilities | Cable Available,Electricity Connected,See Remarks,Trash Collection Private,Underground Utilities,Water Connected |
| Property Condition | Actual,Updated/Remodeled |
| Sewer | Septic Tank |
| High School District | Arlington |
| Standard Status | Closed |
| Disclosures | Seller Property Disclosure |
| City | LaGrange |
| High School | Arlington High School |
| Patio/Porch Features | Covered,Deck,Patio,Porch |
| Total Rooms | 10 |
| Pool Features | In Ground,Salt Water |
| AttributionContact | 845-297-4700 |
| Tax Annual Amount | 18103 |
| PostalCity | Lagrangeville |
| Full Baths | 2 |
| Tax Assessed Value | 561800 |
| Construction Materials | Vinyl Siding |
| Garage Y/N | Yes |
| Directions | Route 82 North to left on Emans Road to #115 sign on |
| HOA | No |
| Garage Spaces | 2 |
| HOA | No |
| Listing Appliances | Dishwasher, Dryer, Microwave, Range, Refrigerator, Washer |
Interior Features
| Total Fireplaces | 1 |
|---|---|
| Fireplace Y/N | Yes |
| Basement (Y/N) | Yes |
| Total Bedrooms | 4 |
| Total Baths | 4 |
| Basement | Finished,Full,Walk-Out Access |
| Interior Amenities | Entrance Foyer,Formal Dining,High Speed Internet,His and Hers Closets,Storage,Walk Through Kitchen,Walk-In Closet(s),Washer/Dryer Hookup |
| Half Baths | 2 |
| General Features | Entrance Foyer,Formal Dining,High Speed Internet,His and Hers Closets,Storage,Walk Through Kitchen,Walk-In Closet(s),Washer/Dryer Hookup |
| Formal Dining | Yes |
| Entrance Foyer | Yes |
| Walk-In Closet | Yes |
| Basement Features | Finished, Full, Walk-Out Access |
Exterior Features
| Road Frontage Type | County Road |
|---|---|
| Road Responsibility | Public Maintained Road |
| Foundation Details | Concrete Perimeter |
| Showing Instructions | showing icon |
| Horse Y/N | No |
| Inclusions | blinds,appliances |
| Parking Features | Driveway,Garage Door Opener |
| Spa | No |
| Building Area Total | 3358 |
| Water Source | Well |
| Total Parking | 6 |
| Waterfront Y/N | No |
| Parking Features | Driveway, Garage Door Opener |
| Parking Spaces | 6 |
Amenities
- Foreclosure
- Views
- Short Sale
- New Construction
- Adult 55+
- Lease To Own
- No HOA Fees
- Furnished
- Primary On Main
- Air Conditioning
- Seller Finance
- Green
- Fixer Upper
- Horse
- Golf
- Fireplace
- Deck
- Garage
- Basement
- Pool
Property vs Single Family Average in 12540
Price
Taxes
Year Built
 OneKey® MLS required Copyright, Source of Data and Disclaimer for IDX display
Information Copyright 2026, OneKey® MLS. All Rights Reserved.
The source of the displayed data is either the property owner or public record provided by non-governmental third parties. It is believed to be reliable but not guaranteed. This information is provided exclusively for consumers' personal, non-commercial use.
The data relating to real estate for sale on this website comes in part from the
OneKey® MLS required Copyright, Source of Data and Disclaimer for IDX display
Information Copyright 2026, OneKey® MLS. All Rights Reserved.
The source of the displayed data is either the property owner or public record provided by non-governmental third parties. It is believed to be reliable but not guaranteed. This information is provided exclusively for consumers' personal, non-commercial use.
The data relating to real estate for sale on this website comes in part from the
