

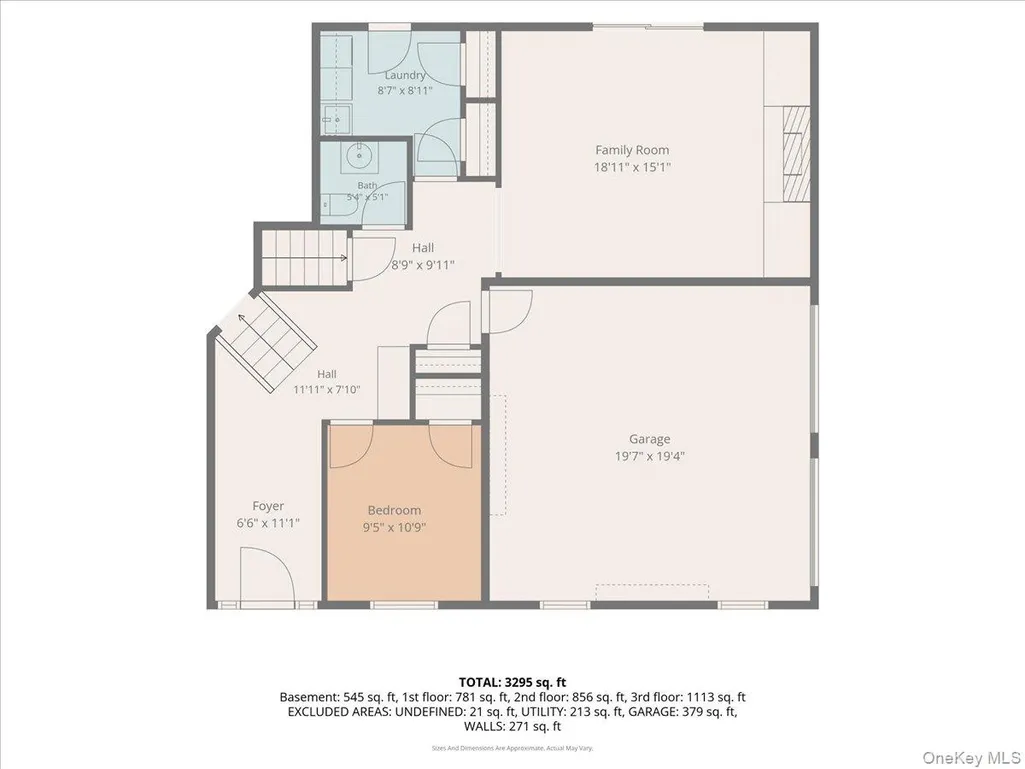
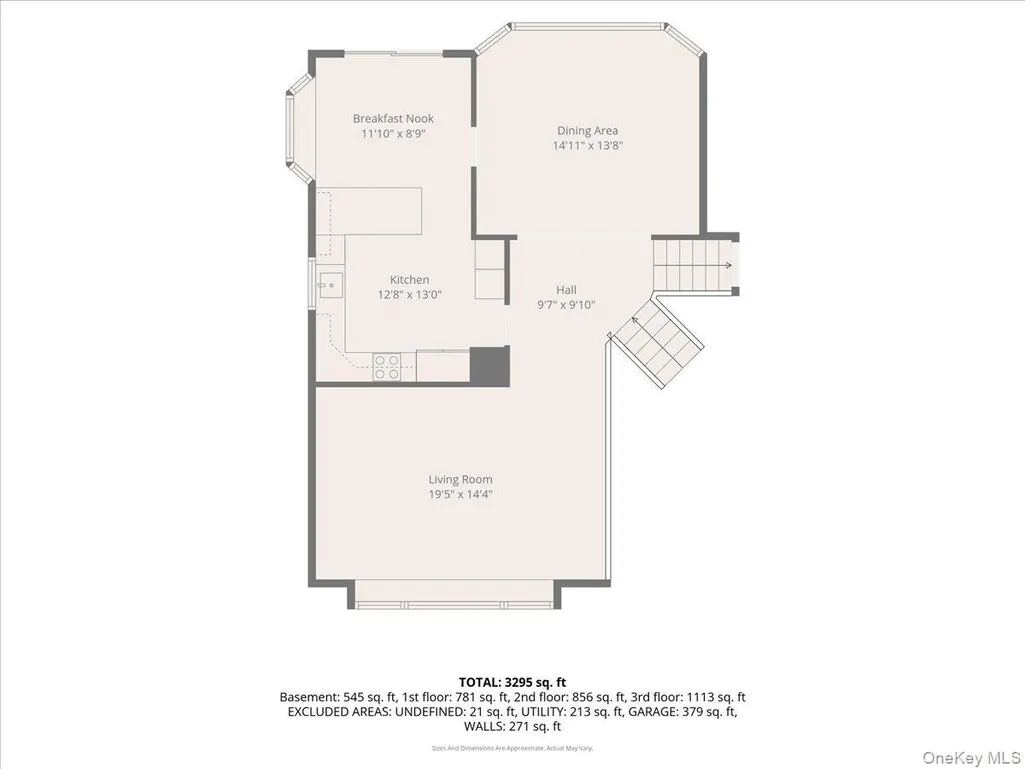
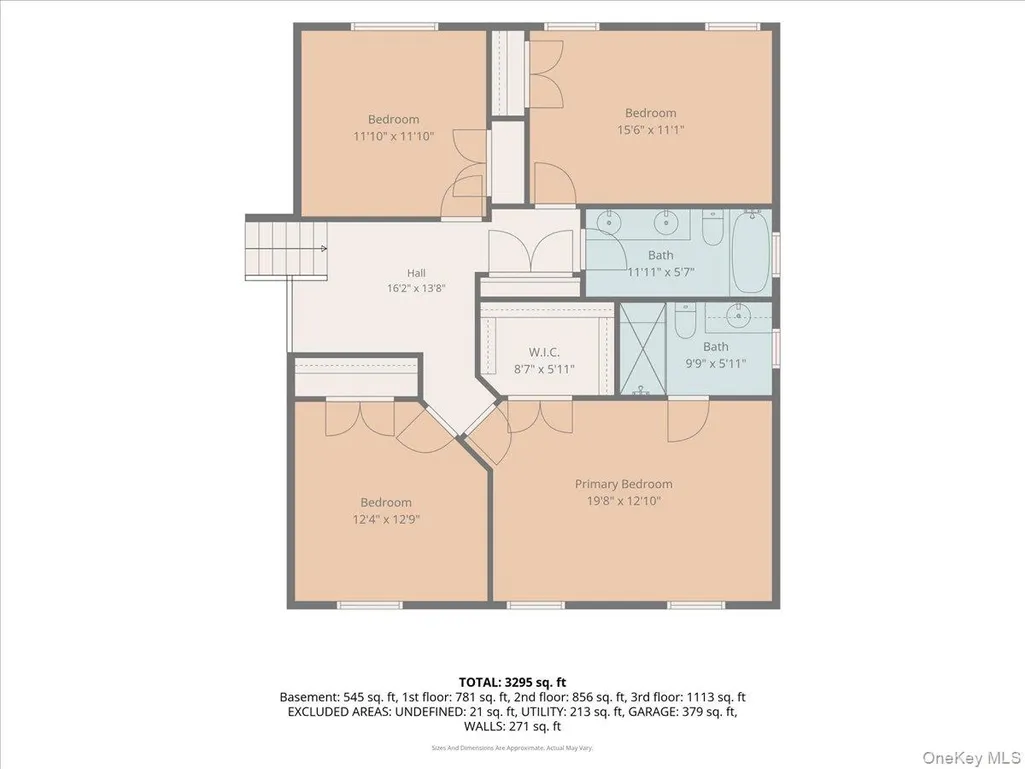
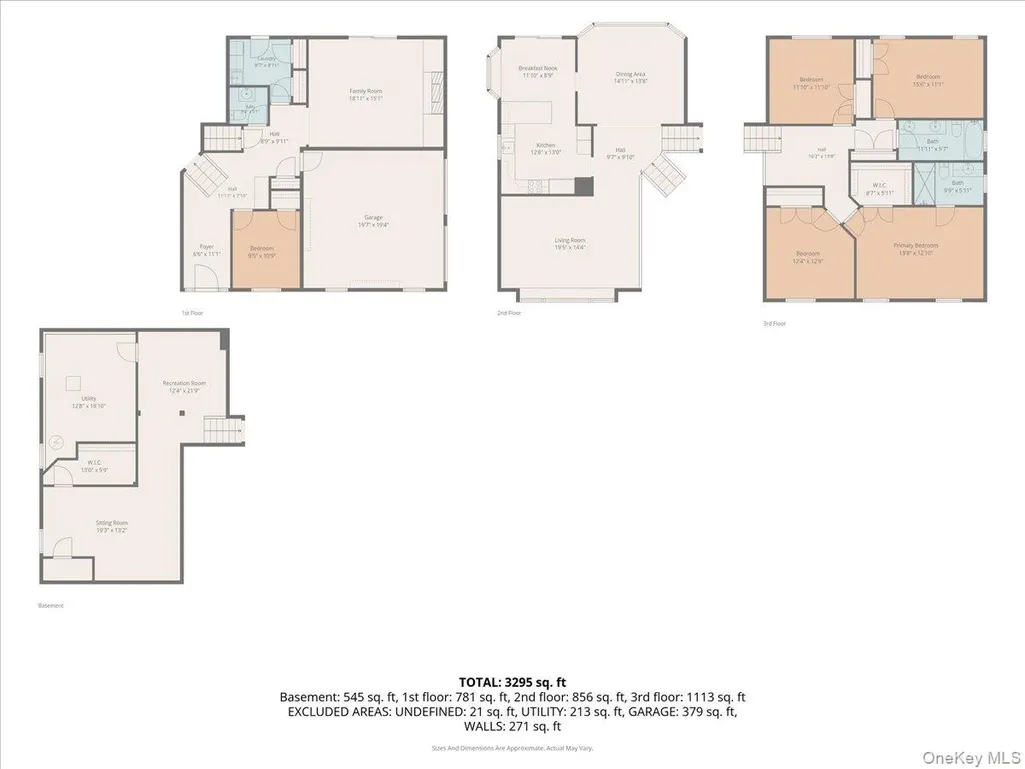
Address
100 Cabot Road, Massapequa, NY
Price
$ 1,550,000
Property Attributes
- MLS#1016749
- TypeSingle Family
- Listing Status Active
- CountyNASSAU
- CityMassapequa
- Zip11758
- StyleSplit Level
- Year Built1970
- Taxes$ 21047
- Price$ 1,550,000
- Bedrooms5
- Full Bathrooms2
- Half Bathrooms1
- Sqr Footage3295
- Lot Size0.2296 Acres
Data Source:
Listings courtesy of OneKey® MLS as distributed by MLS GRID
Property Description
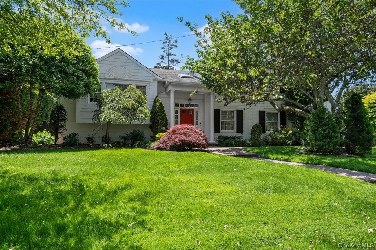
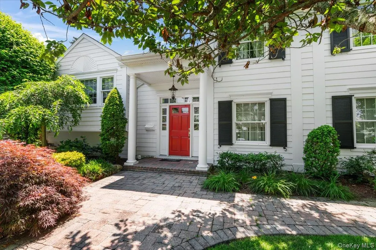
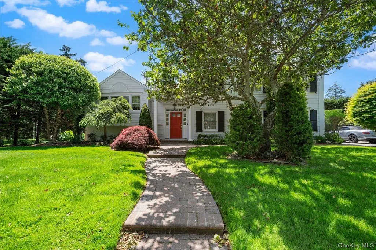
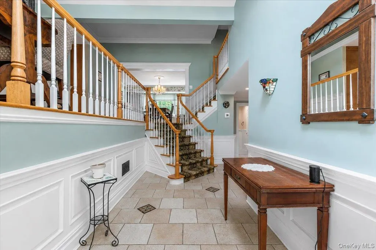
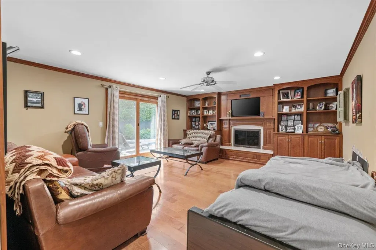
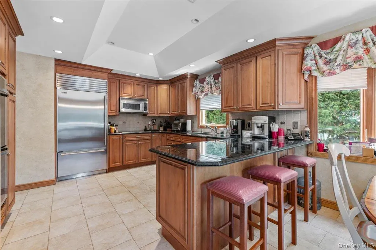
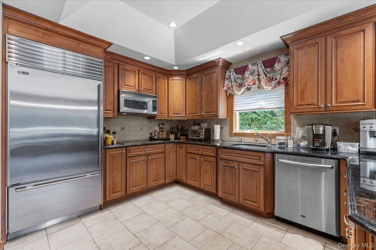
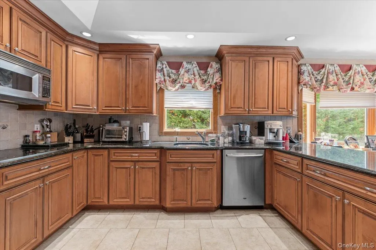
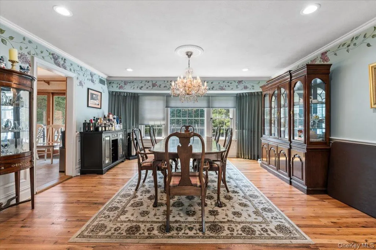
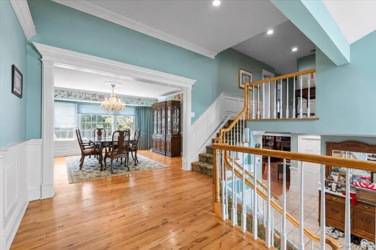
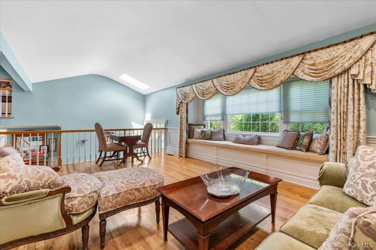
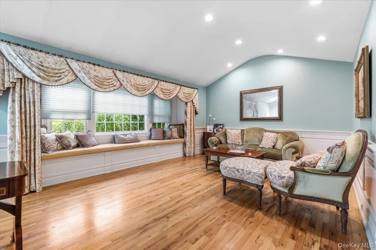
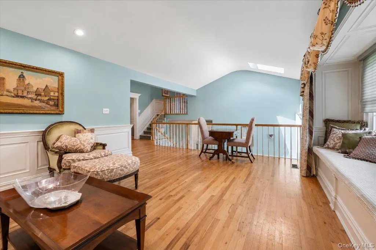
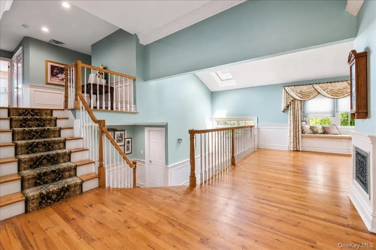
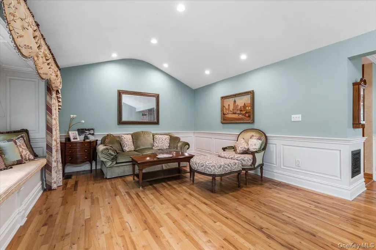
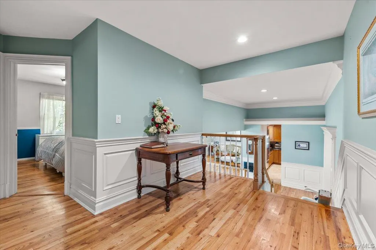
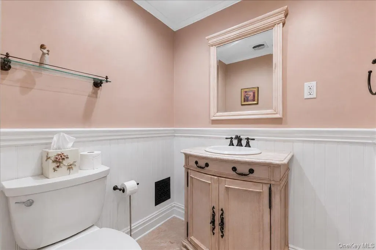
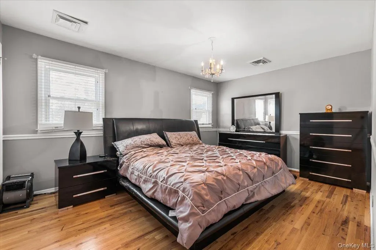
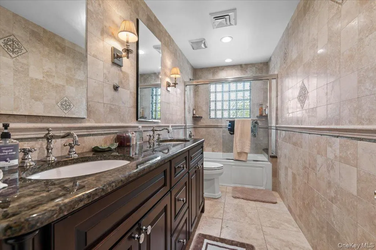
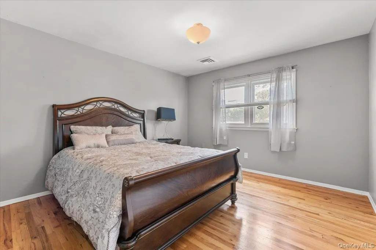
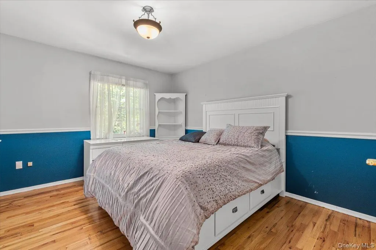
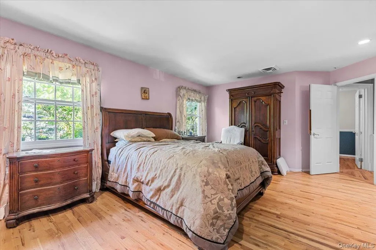
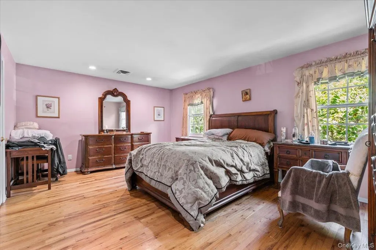
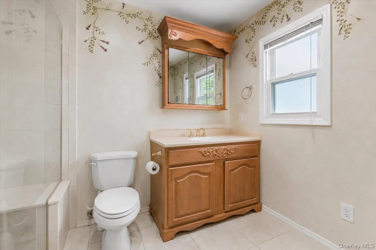
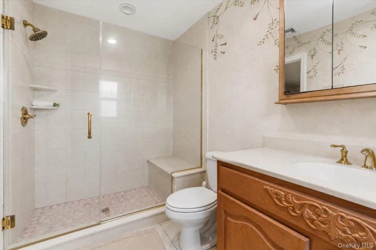
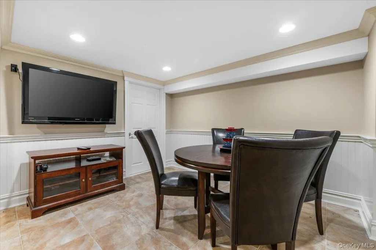
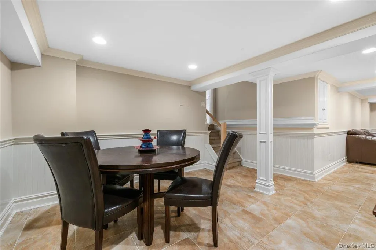
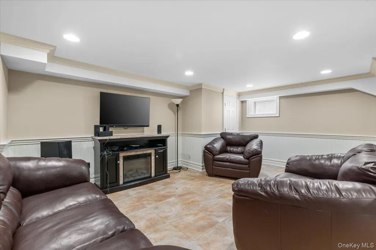
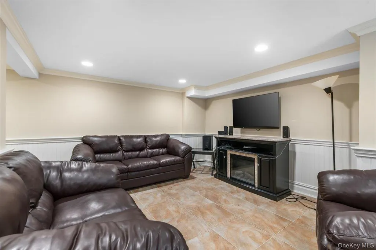
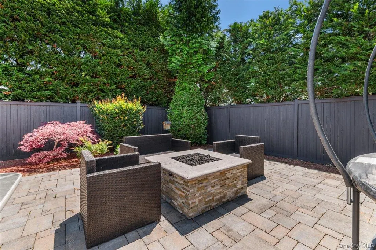
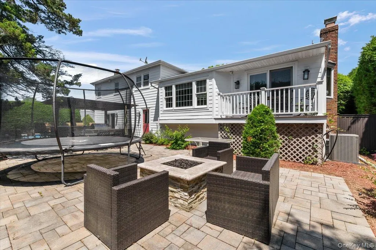
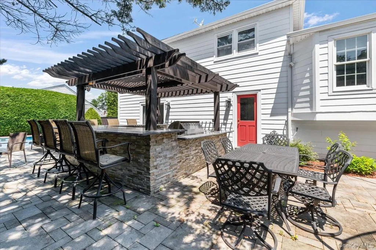
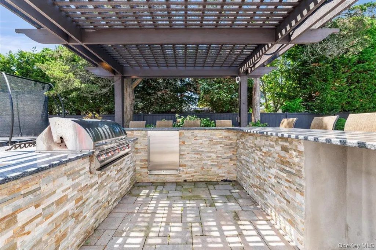
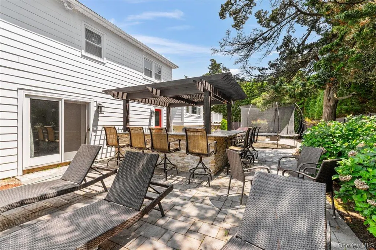
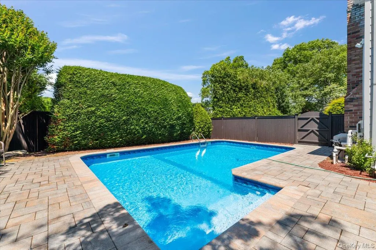
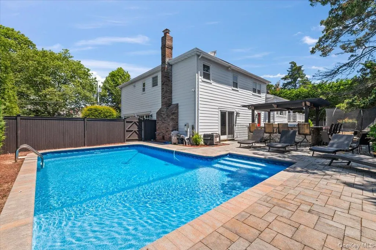
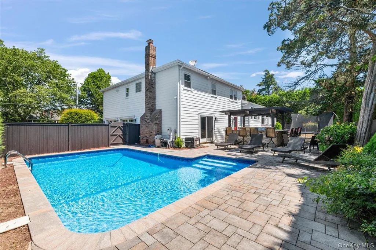
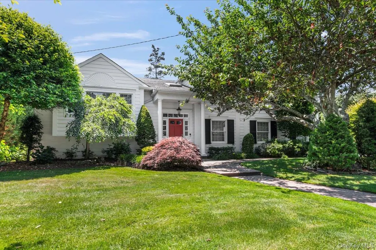
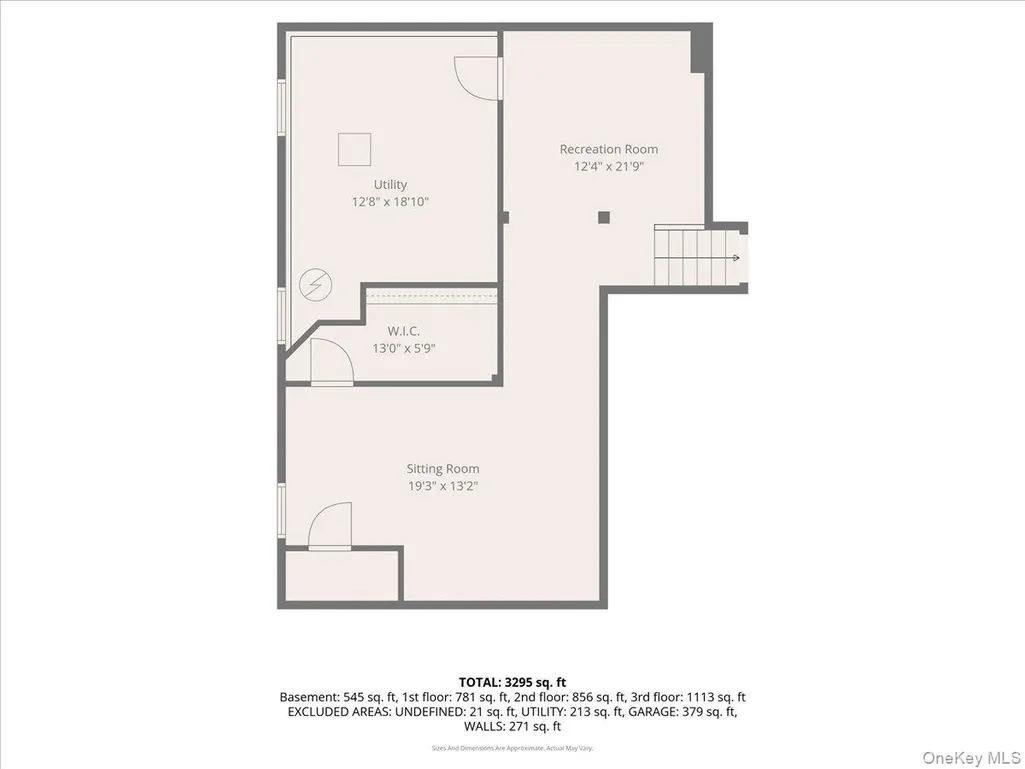
Nestled within the highly sought-after Harbor Green community of Massapequa, this exceptional 3,000-square-foot residence offers an unparalleled blend of sophistication, comfort, and resort-style living. Boasting five spacious bedrooms and two-and-a-half beautifully appointed bathrooms, this impressive home is designed to accommodate both elegant entertaining and everyday living. Upon entry, soaring ceilings and an abundance of natural light create a grand and welcoming atmosphere. Generously sized living spaces flow seamlessly throughout the home, complemented by expansive bedrooms that provide comfort and privacy for family and guests alike. A fully finished basement offers additional versatile living space, perfect for recreation, a home theater, fitness area, or private retreat. Step outside to your own private backyard oasis, thoughtfully designed for relaxation and entertaining. Enjoy summer days by the sparkling in-ground pool, gather around the outdoor fireplace on cool evenings, or host unforgettable gatherings in the fully equipped outdoor kitchen beneath the charming pergola. Surrounded by mature landscaping and exceptional privacy, this outdoor sanctuary delivers the ultimate luxury lifestyle. Ideally located in one of Massapequa's most desirable neighborhoods, this remarkable Harbor Green residence presents a rare opportunity to experience refined living in an extraordinary setting.
| Elementary School | Middle School | High School |
|---|---|---|
| Birch Lane Elementary School | Berner Middle School | Massapequa High School |
| Price History | |
|---|---|
| 6/23/2026 | Listed $1,550,000 |
General Features
| Sewer | Public Sewer |
|---|---|
| Heating | Natural Gas |
| Cooling | Central Air |
| Utilities | Cable Available,Electricity Connected,Natural Gas Connected,Phone Available,See Remarks,Sewer Connected,Trash Collection Public,Water Connected |
| Appliances | Cooktop,Dishwasher,Electric Cooktop,Electric Oven,Electric Range,Microwave,Oven,Refrigerator,Stainless Steel Appliance(s) |
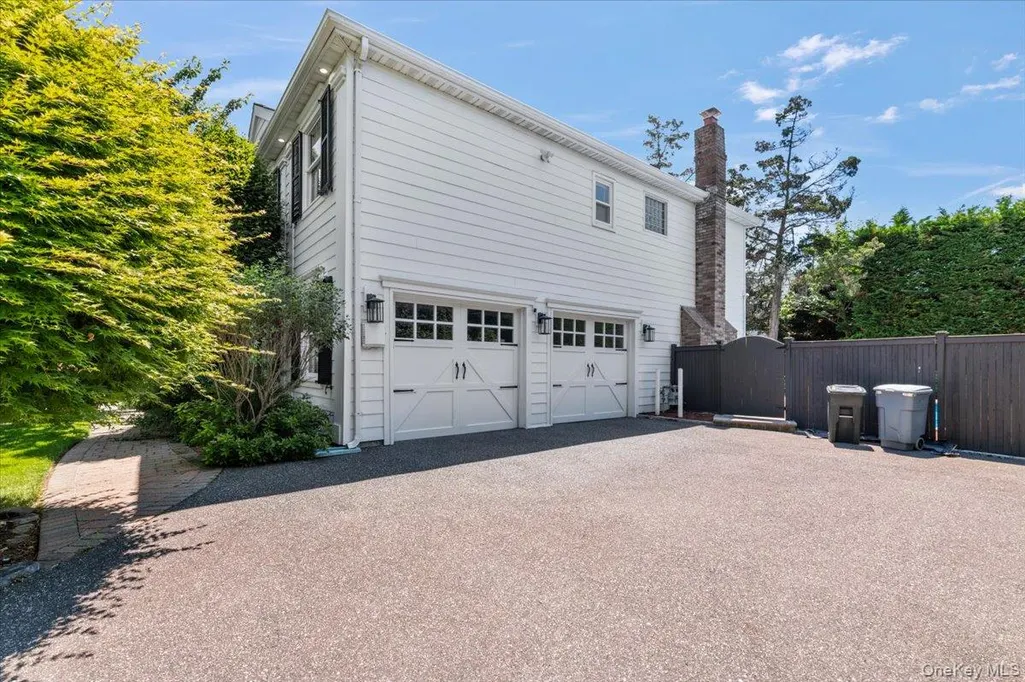
| Garage Spaces | 2 |
| Patio/Porch Features | Deck,Patio |
| Architectural Style | Split Level |
| Security Features | Security System,Smoke Detector(s),Video Cameras |
| Construction Materials | Vinyl Siding |
| Year Built | 1970 |
| Property Subtype | Single Family Residence |
| Tax Year | 2026 |
| Parcel Number | 2489-65-152-00-0018-0 |
| County | Nassau County |
| Property Type | Residential |
| HOA | No |
| Garage Y/N | Yes |
| Total Rooms | 12 |
| Full Baths | 2 |
| High School | Massapequa High School |
| City | Oyster Bay |
| Senior Community Y/N | No |
| High School District | Massapequa |
| Carport Y/N | No |
| Elementary School | Birch Lane Elementary School |
| Property Attached Y/N | No |
| Tax Annual Amount | 21047 |
| Middle/Junior High School | Berner Middle School |
| Property Condition | Actual |
| Additional Parcels Y/N | No |
| Building Area Units | Square Feet |
| Standard Status | Active |
| Middle/Junior School District | Massapequa |
| Elementary School District | Massapequa |
| Tax Assessed Value | 886 |
| PostalCity | Massapequa |
| AttributionContact | 516-224-4600 |
| Listing Appliances | Cooktop, Dishwasher, Electric Cooktop, Electric Oven, Electric Range, Microwave, Oven, Refrigerator, Stainless Steel Appliance(s) |
Interior Features
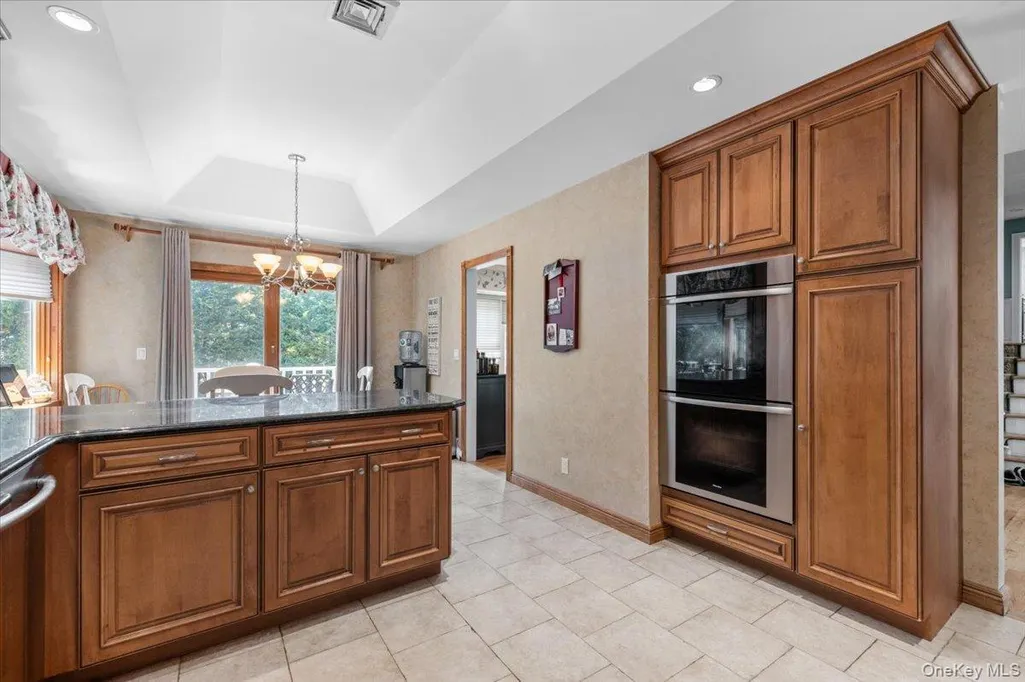
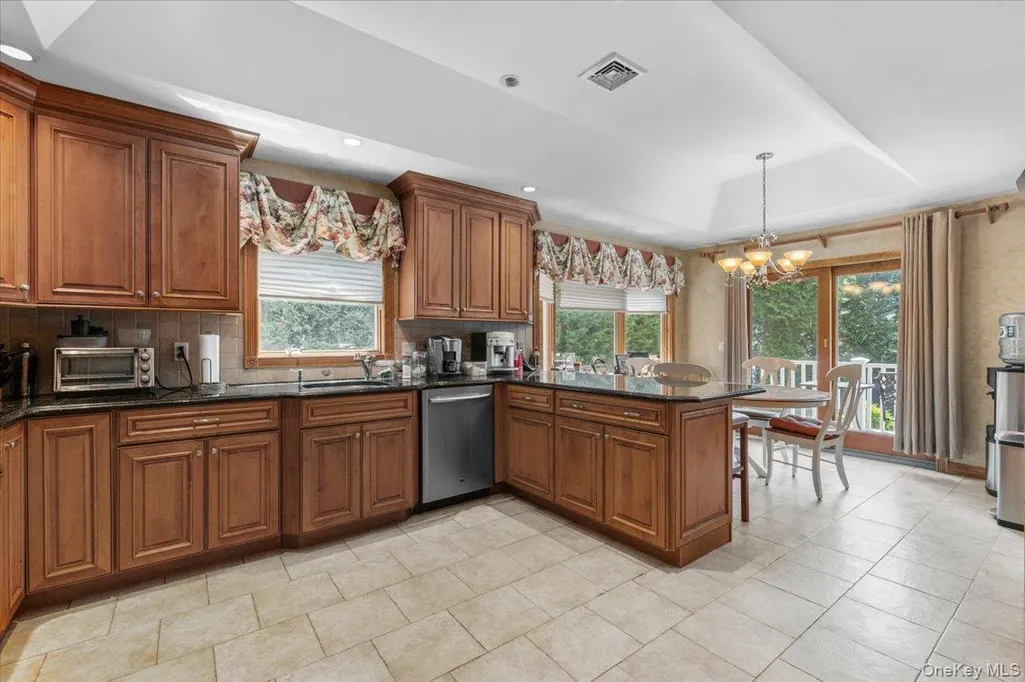
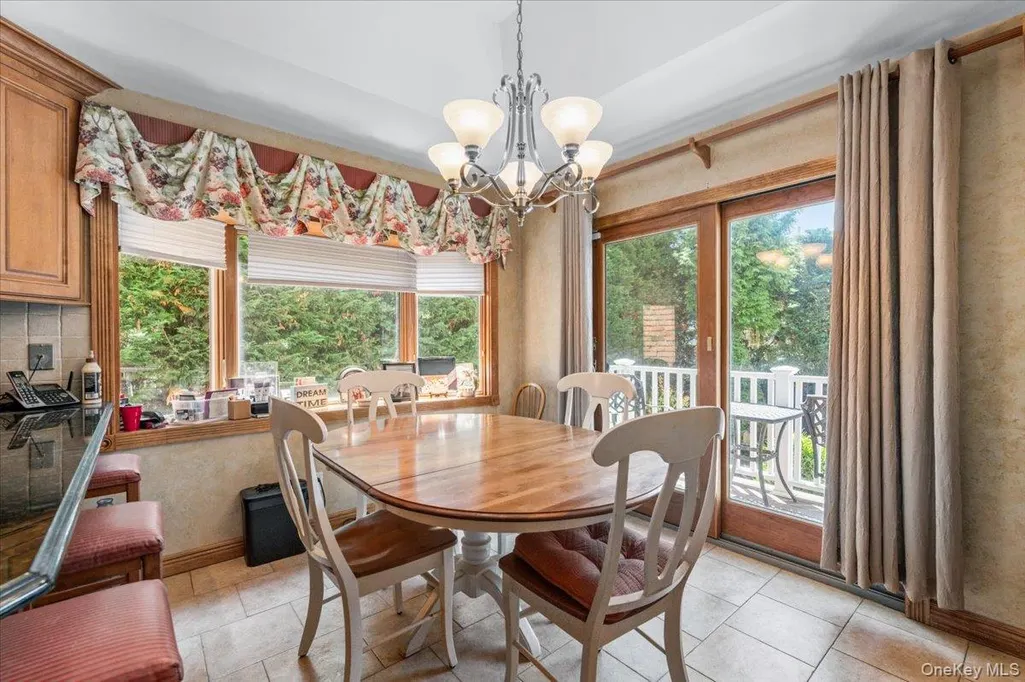
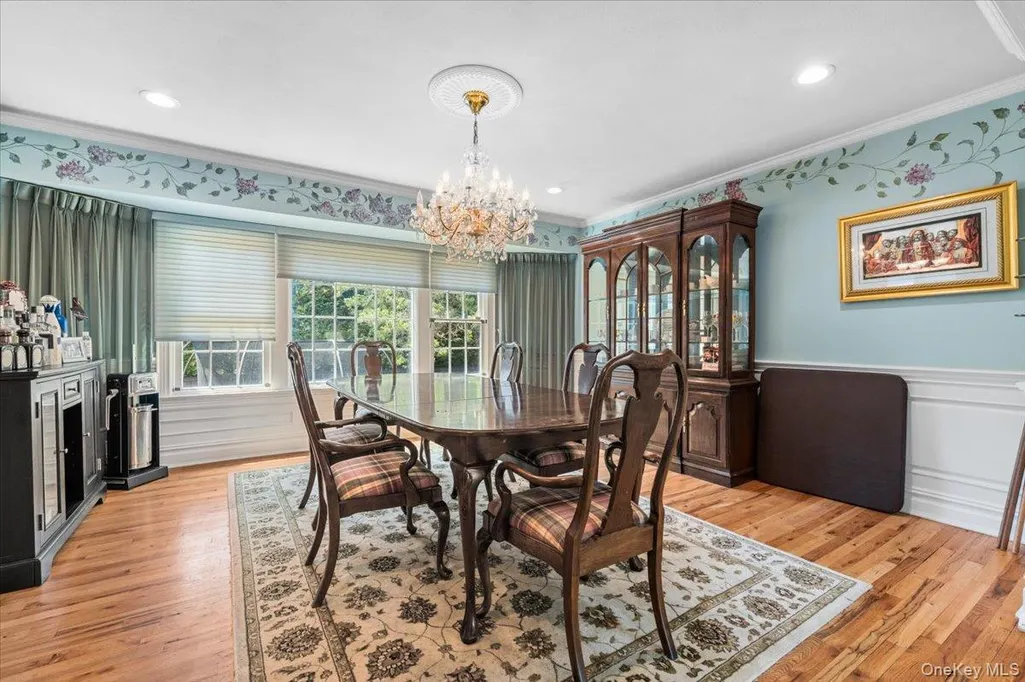
| Interior Amenities | First Floor Bedroom,Breakfast Bar,Built-in Features,Cathedral Ceiling(s),Chandelier,Chefs Kitchen,Crown Molding,Double Vanity,Eat-in Kitchen,Entrance Foyer,Formal Dining,Granite Counters,High Ceiling |
|---|---|
| Basement | Finished,Full |
| Flooring | Hardwood,Tile |
| Total Fireplaces | 1 |
| Fireplace Features | Family Room |
| Formal Dining | Yes |
| Basement Features | Finished, Full |
| Basement (Y/N) | Yes |
| Fireplace Y/N | Yes |
| Half Baths | 1 |
| Total Bedrooms | 5 |
| Eat-in Kitchen | Yes |
| Total Baths | 3 |
| General Features | First Floor Bedroom,Breakfast Bar,Built-in Features,Cathedral Ceiling(s),Chandelier,Chefs Kitchen,Crown Molding,Double Vanity,Eat-in Kitchen,Entrance Foyer,Formal Dining,Granite Counters |
| Walk-In Closet | Yes |
| Entrance Foyer | Yes |
Exterior Features
| Exterior Amenities | Fire Pit,Garden,Gas Grill |
|---|---|
| Fencing | Back Yard,Wood |
| Parking Features | Attached,Driveway,Garage,Storage |
| Water Source | Public |
| Parking Features | Attached, Driveway, Garage, Storage |
| Spa | No |
| Building Area Total | 3295 |
| Waterfront Y/N | No |
| Other Equipment | Pool Equip/Cover |
| Horse Y/N | No |
| General Features Ext. | Fire Pit,Garden,Gas Grill |
Amenities
- Foreclosure
- Views
- Short Sale
- New Construction
- Adult 55+
- Lease To Own
- No HOA Fees
- Furnished
- Primary On Main
- Air Conditioning
- Seller Finance
- Green
- Fixer Upper
- Horse
- Golf
- Fireplace
- Deck
- Garage
- Basement
- Pool
Property vs Single Family Average in 11758
Price
Taxes
Year Built
Visits
 OneKey® MLS required Copyright, Source of Data and Disclaimer for IDX display
Information Copyright 2026, OneKey® MLS. All Rights Reserved.
The source of the displayed data is either the property owner or public record provided by non-governmental third parties. It is believed to be reliable but not guaranteed. This information is provided exclusively for consumers' personal, non-commercial use.
The data relating to real estate for sale on this website comes in part from the
OneKey® MLS required Copyright, Source of Data and Disclaimer for IDX display
Information Copyright 2026, OneKey® MLS. All Rights Reserved.
The source of the displayed data is either the property owner or public record provided by non-governmental third parties. It is believed to be reliable but not guaranteed. This information is provided exclusively for consumers' personal, non-commercial use.
The data relating to real estate for sale on this website comes in part from the
