
Price Reduction


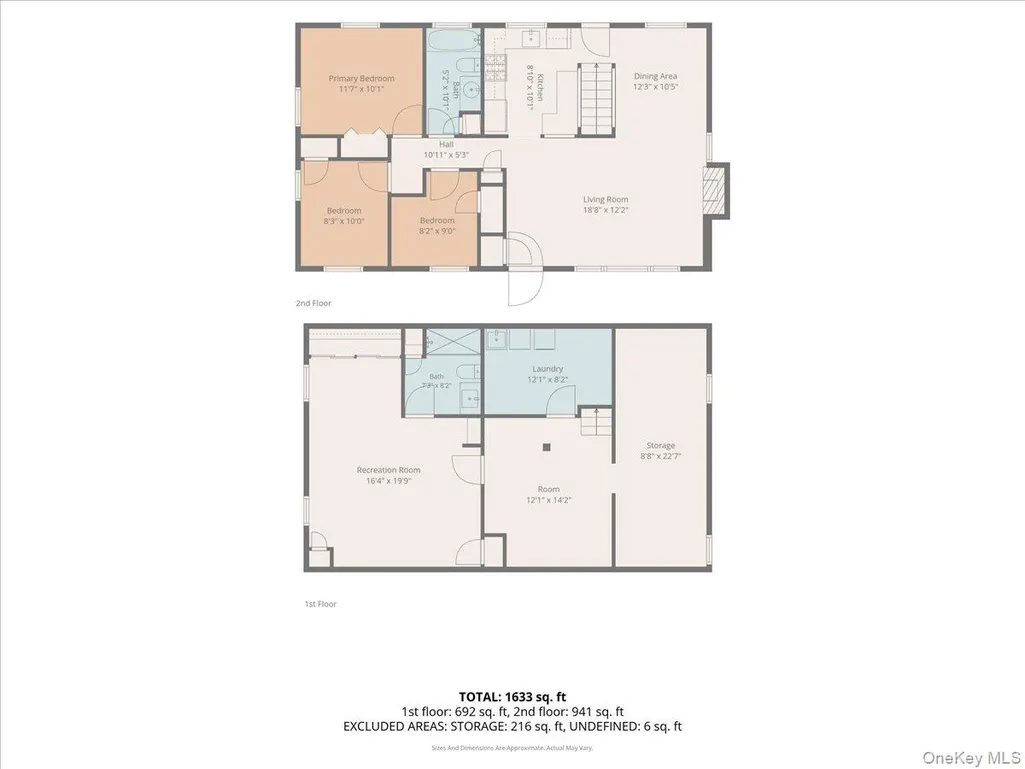
Address
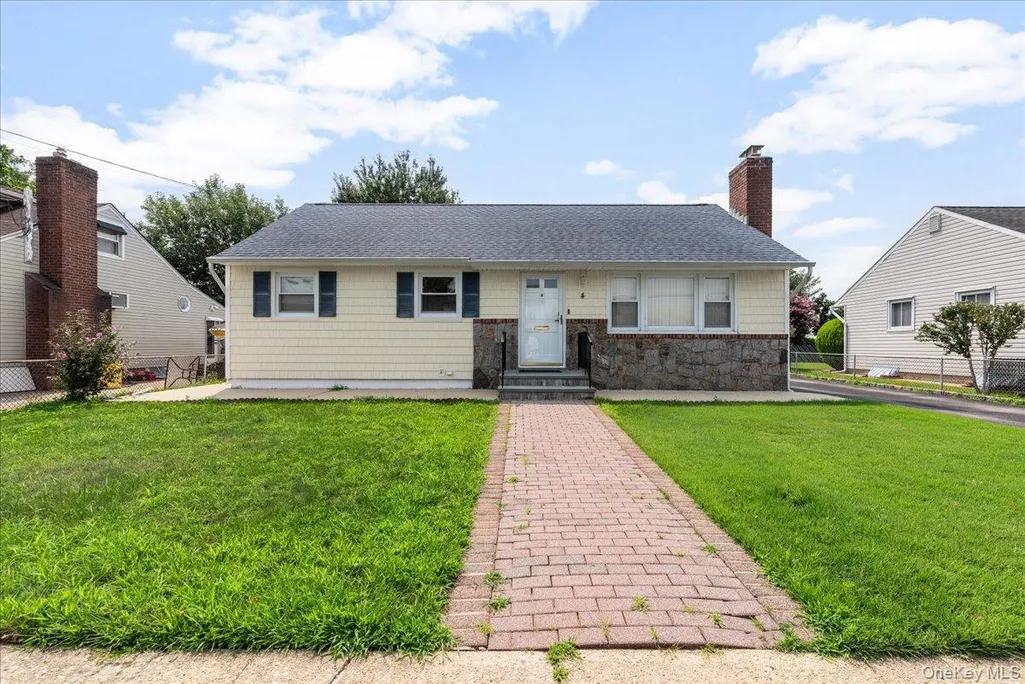
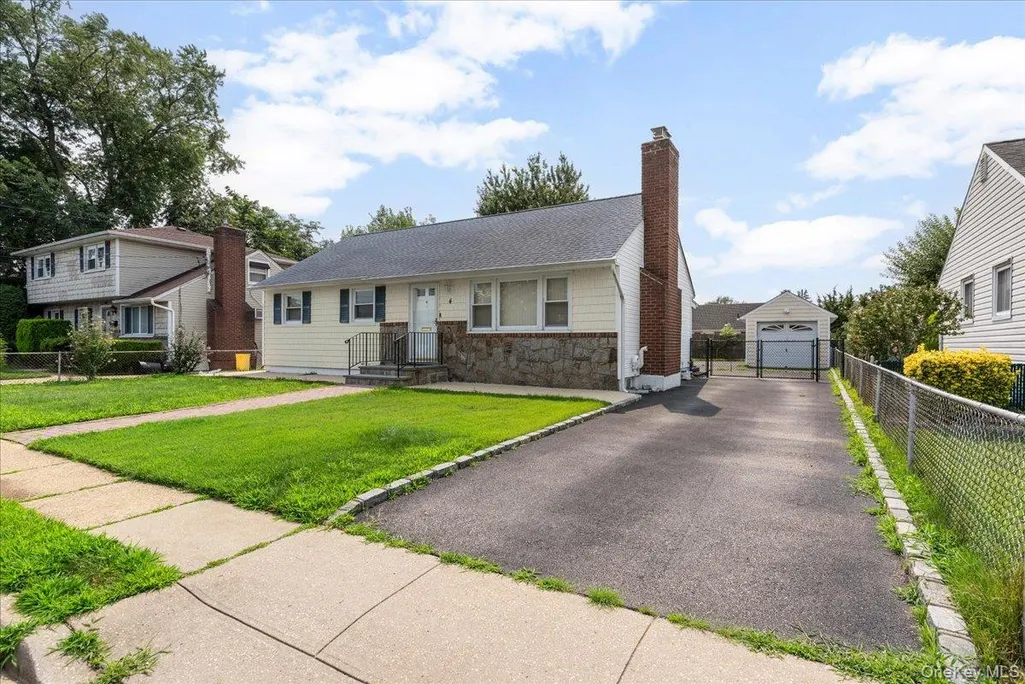
4 Cecil Place, Hicksville, NY
Price
$ 4,500

Property Attributes
- MLS#1037887
- Type
- Listing Status Active
- CountyNASSAU
- CityHicksville
- Zip11801
- StyleRanch
- Year Built1953
- Price$ 4,500
- Bedrooms4
- Full Bathrooms2
- Half Bathrooms0
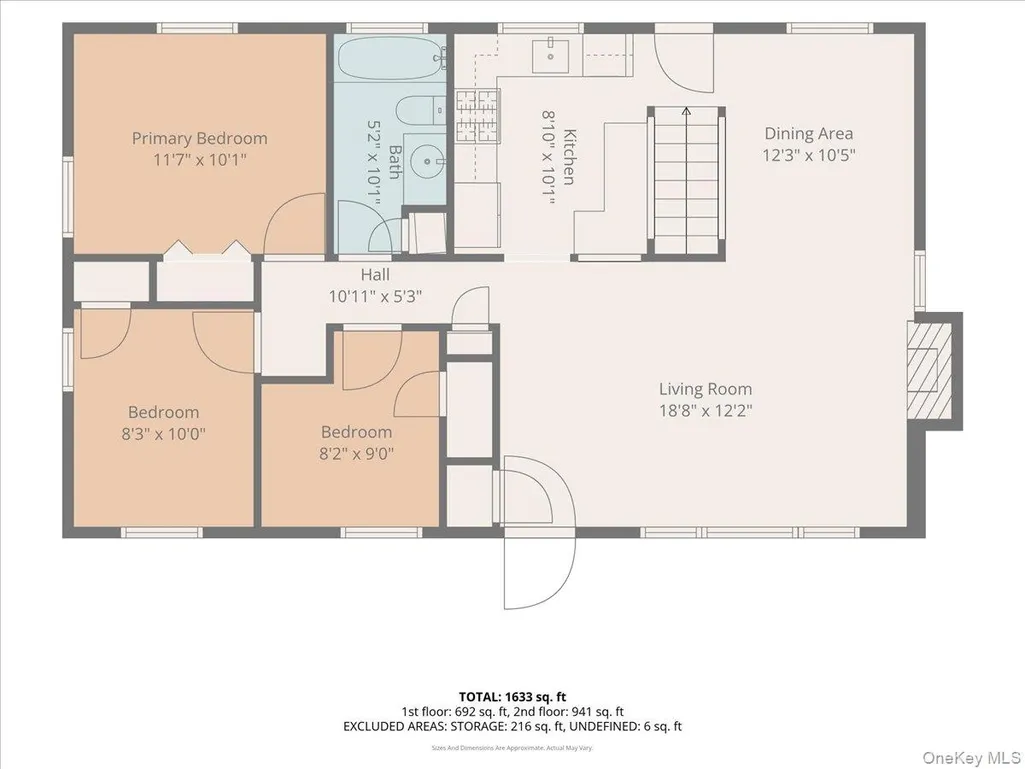
- Sqr Footage1633
- Lot Size0.14 Acres
Data Source:
Listings courtesy of OneKey® MLS as distributed by MLS GRID
Property Description
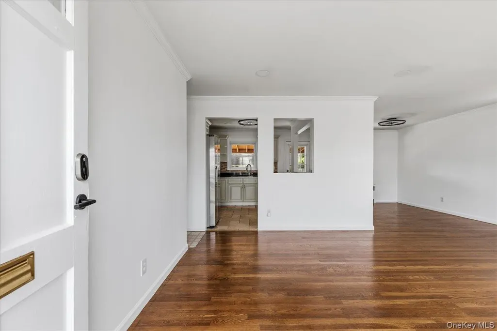
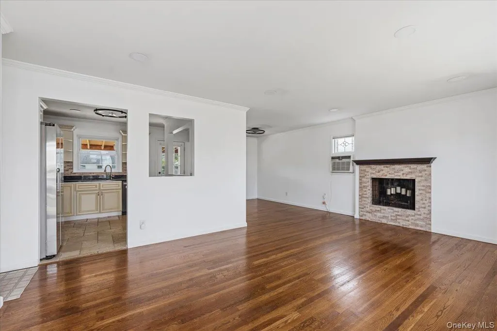
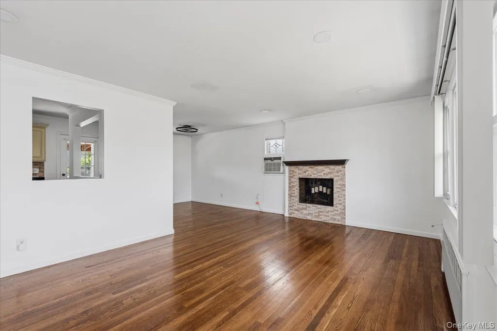
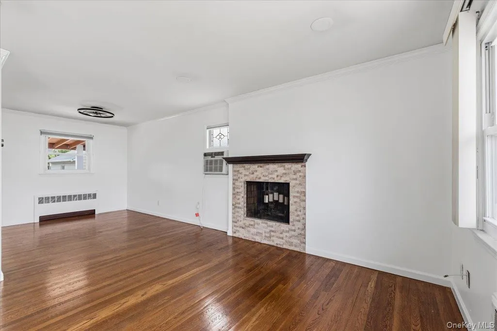
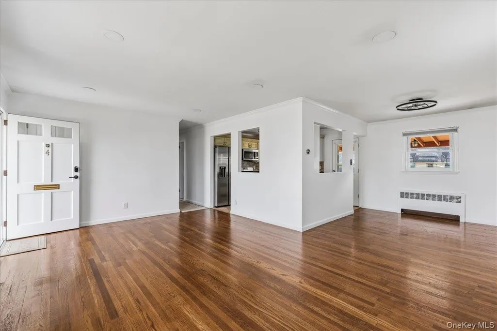
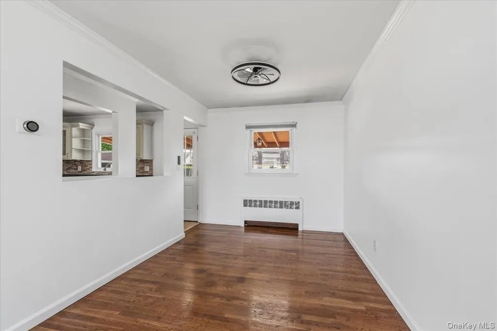
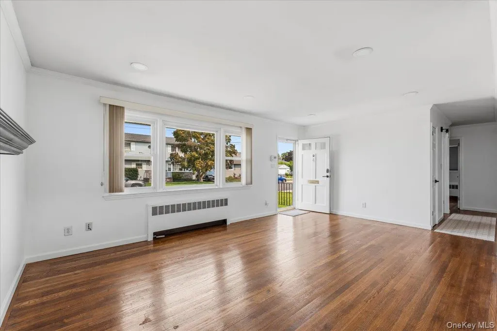
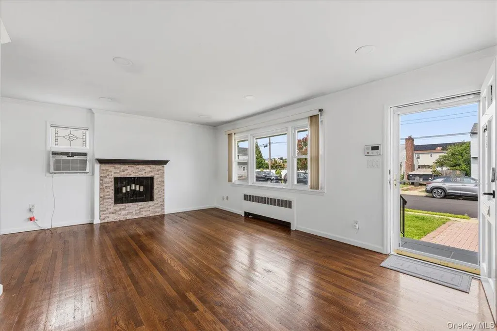
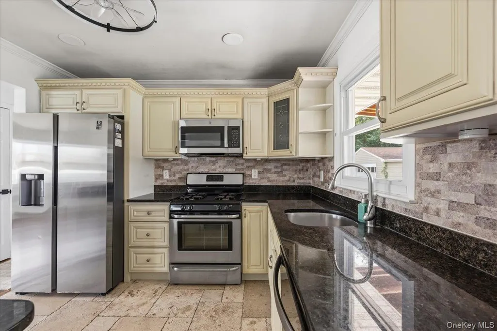
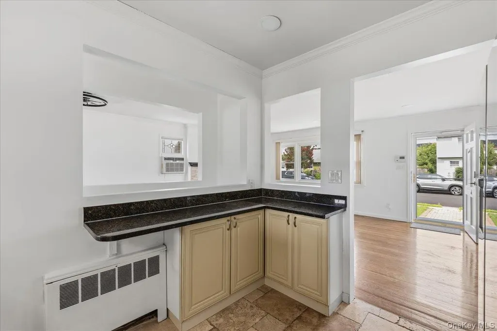
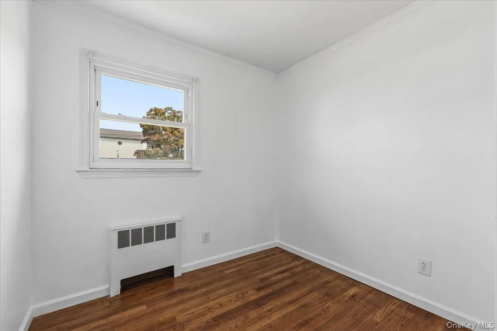
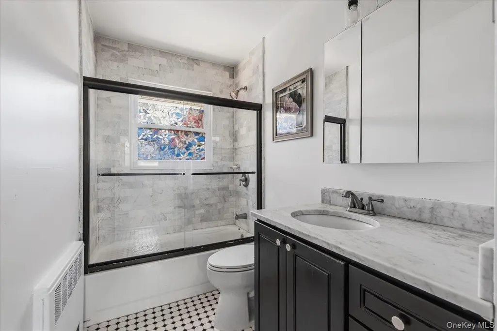
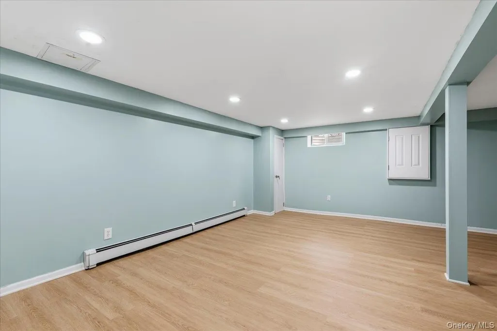
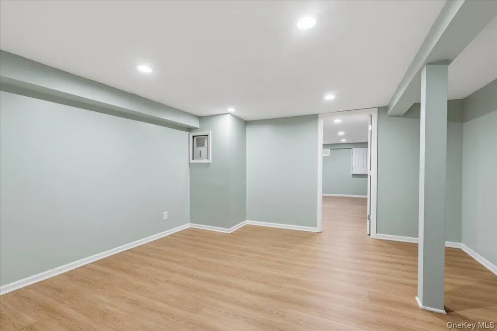
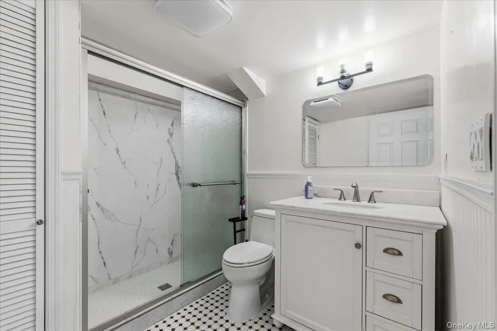
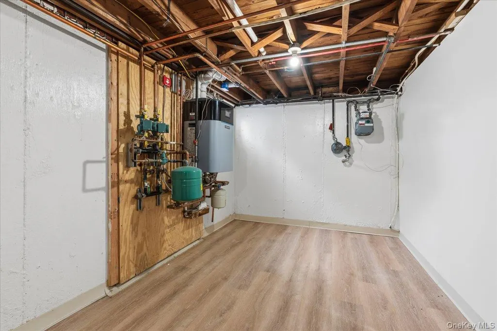
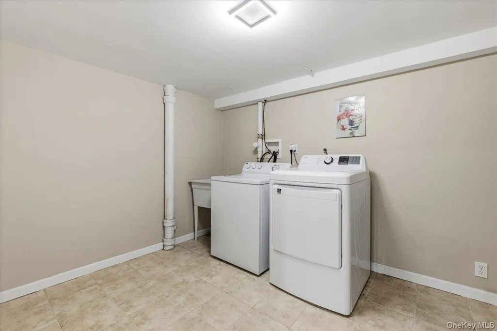
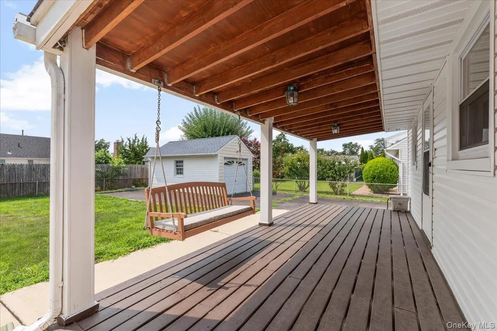
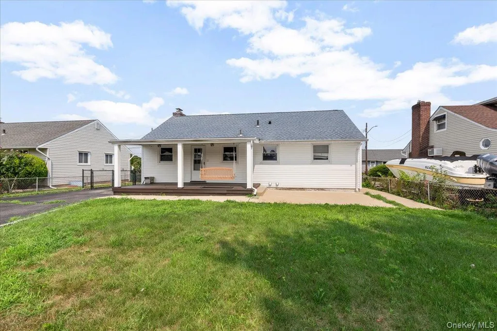
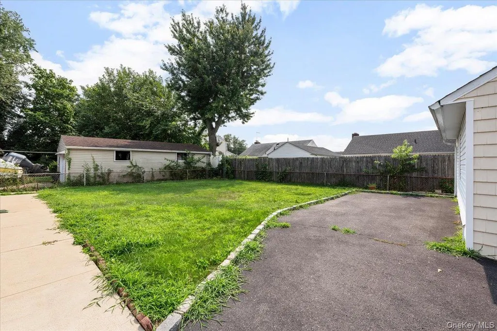
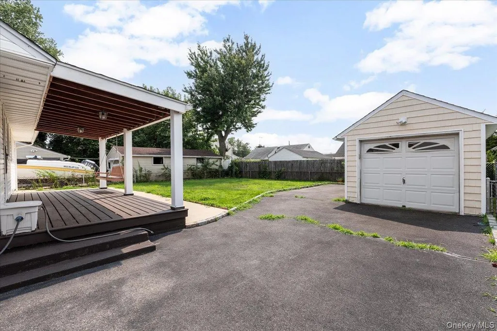
Welcome to 4 Cecil Place, a charming and well-maintained 4-bedroom, 2-bathroom home ideally situated on a spacious 6,000-square-foot lot in the heart of Hicksville. Offering a comfortable layout, bright living spaces, and thoughtful updates throughout, this home is designed to accommodate both everyday living and entertaining. Inside, you’ll find inviting living areas filled with natural light and a flexible floor plan that provides plenty of room to make the space your own. The home features beautifully renovated bathrooms and a fully updated basement, offering valuable additional living space that can easily be transformed into a recreation room, home gym, office, media room, or guest area. A brand-new heating system adds efficiency and peace of mind. The outdoor space is equally impressive, featuring a covered rear patio overlooking the expansive backyard. Whether you’re hosting family and friends, enjoying an outdoor meal, or simply relaxing, this backyard offers plenty of room to enjoy throughout the seasons. Location is another standout feature. Grocery stores and everyday conveniences are within walking distance, while the Long Island Rail Road is approximately a 10-minute walk away. Easy access to the Long Island Expressway and Northern State Parkway makes commuting throughout Long Island convenient. Shopping, restaurants, parks, and additional amenities are all close by. With its spacious lot, versatile living space, renovated bathrooms, updated basement, new heating system, and convenient Hicksville location, 4 Cecil Place presents an excellent opportunity to enjoy comfort, convenience, and value in one of the area’s most accessible neighborhoods. Don’t miss your opportunity to make this wonderful home your own!
| Elementary School | Middle School | High School |
|---|---|---|
| Burns Avenue School Elementary School | Hicksville Middle School | Hicksville High School |
| Price History | |
|---|---|
| 8/13/2026 | Listed $4,900 |
| 8/26/2026 | 9$4,500 |
General Features
| Sewer | Public Sewer |
|---|---|
| Heating | Baseboard,Natural Gas |
| Cooling | Wall/Window Unit(s) |
| Utilities | Cable Available,Electricity Available,Natural Gas Available,Phone Available,Sewer Connected,Trash Collection Public,Water Available |
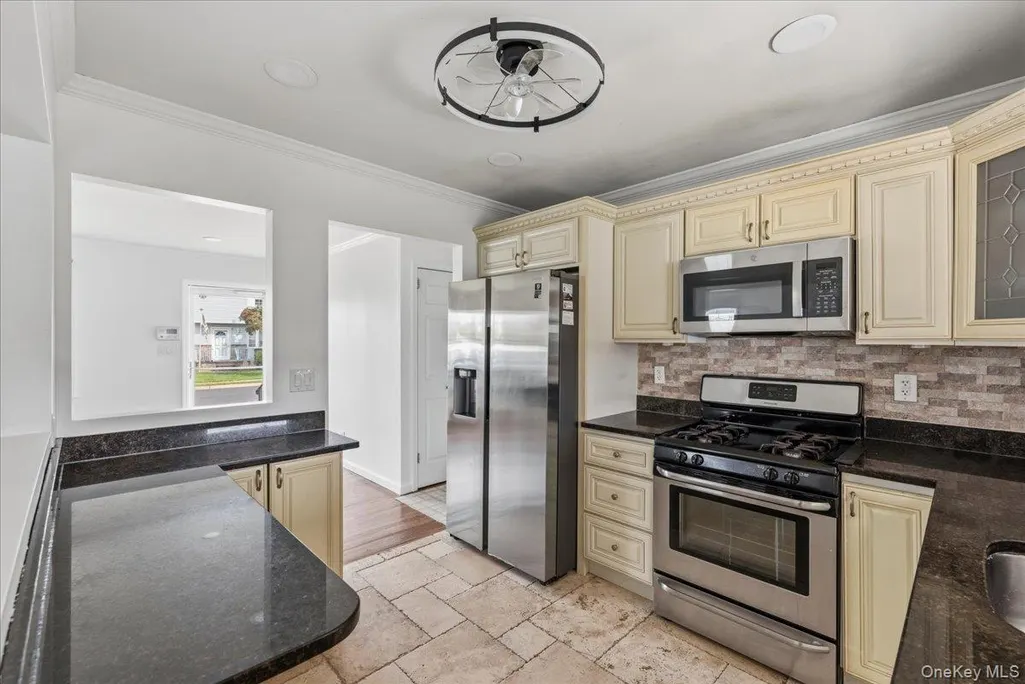
| Appliances | Dishwasher,Dryer,Gas Cooktop,Gas Oven,Gas Range,Microwave,Refrigerator,Stainless Steel Appliance(s),Washer |
| Garage Spaces | 1 |
| Patio/Porch Features | Covered,Deck |
| Architectural Style | Ranch |
| Security Features | Smoke Detector(s) |
| Construction Materials | Vinyl Siding |
| Pets Allowed | No |
| Year Built | 1953 |
| Property Subtype | Single Family Residence |
| County | Nassau County |
| Property Type | Residential Lease |
| HOA | No |
| Garage Y/N | Yes |
| Rent Includes | Grounds Care,Sewer,Trash Collection |
| Total Rooms | 6 |
| Full Baths | 2 |
| High School | Hicksville High School |
| City | Oyster Bay |
| Senior Community Y/N | No |
| High School District | Hicksville |
| Carport Y/N | No |
| Elementary School | Burns Avenue School |
| Property Attached Y/N | No |
| Middle/Junior High School | Hicksville Middle School |
| Property Condition | Actual |
| Availability Date | 2026-08-13 |
| Building Area Units | Square Feet |
| Standard Status | Active |
| Middle/Junior School District | Hicksville |
| Elementary School District | Hicksville |
| PostalCity | Hicksville |
| AttributionContact | 516-224-4600 |
| Listing Appliances | Dishwasher, Dryer, Gas Cooktop, Gas Oven, Gas Range, Microwave, Refrigerator, Stainless Steel Appliance(s), Washer |
Interior Features
| Interior Amenities | First Floor Bedroom,First Floor Full Bath,Chefs Kitchen,Eat-in Kitchen,Formal Dining,Granite Counters,Open Floorplan,Open Kitchen,Storage,Walk-In Closet(s),Washer/Dryer Hookup |
|---|---|
| Basement | Finished,Full,Storage Space |
| Flooring | Hardwood,Tile,Vinyl |
| Furnished Y/N | Unfurnished |
| Total Fireplaces | 1 |
| Fireplace Features | Family Room,Gas |
| Formal Dining | Yes |
| Basement Features | Finished, Full, Storage Space |
| Basement (Y/N) | Yes |
| Fireplace Y/N | Yes |
| Total Bedrooms | 4 |
| Entry Level | 1 |
| Eat-in Kitchen | Yes |
| Total Baths | 2 |
| General Features | First Floor Bedroom,First Floor Full Bath,Chefs Kitchen,Eat-in Kitchen,Formal Dining,Granite Counters,Open Floorplan,Open Kitchen,Storage,Walk-In Closet(s),Washer/Dryer Hookup |
| Walk-In Closet | Yes |
Exterior Features
| Exterior Amenities | Awning(s),Garden |
|---|---|
| Fencing | Back Yard,Chain Link |
| Parking Features | Detached,Driveway,Private |
| Water Source | Public |
| Parking Features | Detached, Driveway, Private |
| Spa | No |
| Building Area Total | 1633 |
| Waterfront Y/N | No |
| Horse Y/N | No |
| General Features Ext. | Awning(s),Garden |
Amenities
- Foreclosure
- Views
- Short Sale
- New Construction
- Adult 55+
- Lease To Own
- No HOA Fees
- Furnished
- Pets
- Primary On Main
- Air Conditioning
- Seller Finance
- Green
- Fixer Upper
- Horse
- Golf
- Fireplace
- Deck
- Garage
- Basement
- Pool
Property vs Average in 11801
Price
Year Built
Visits
 OneKey® MLS required Copyright, Source of Data and Disclaimer for IDX display
Information Copyright 2026, OneKey® MLS. All Rights Reserved.
The source of the displayed data is either the property owner or public record provided by non-governmental third parties. It is believed to be reliable but not guaranteed. This information is provided exclusively for consumers' personal, non-commercial use.
The data relating to real estate for sale on this website comes in part from the
OneKey® MLS required Copyright, Source of Data and Disclaimer for IDX display
Information Copyright 2026, OneKey® MLS. All Rights Reserved.
The source of the displayed data is either the property owner or public record provided by non-governmental third parties. It is believed to be reliable but not guaranteed. This information is provided exclusively for consumers' personal, non-commercial use.
The data relating to real estate for sale on this website comes in part from the

