



Address
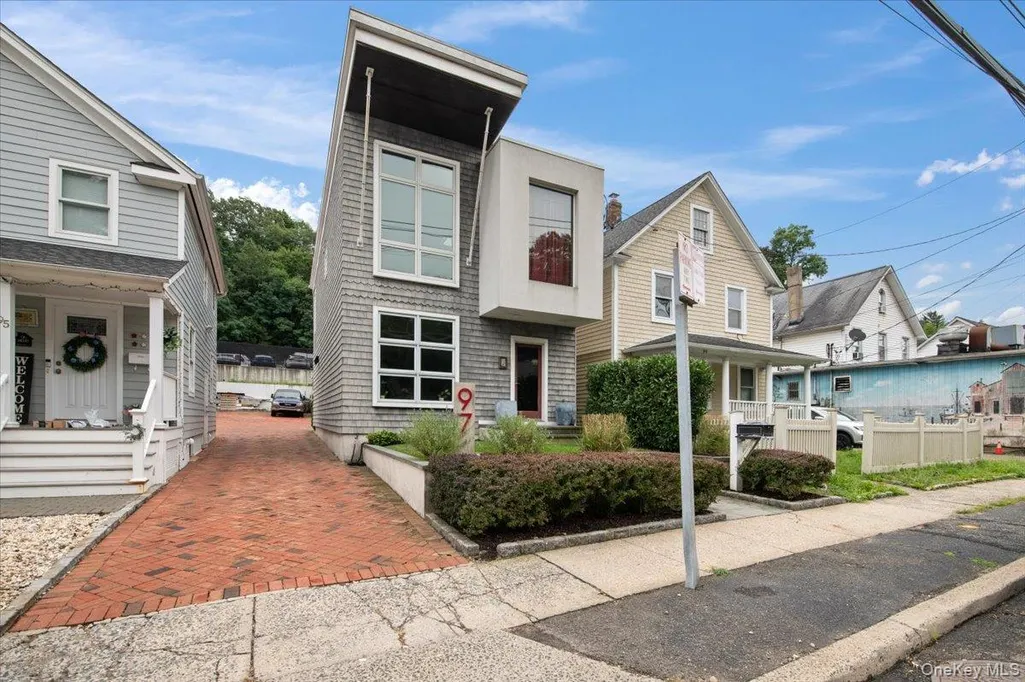
97 Pine Hollow Road, Oyster Bay, NY
Price
$ 4,750

Property Attributes
- MLS#1040075
- Type
- Listing Status Active
- CountyNASSAU
- CityOyster Bay
- Zip11771
- StyleContemporary
- Year Built1918
- Price$ 4,750
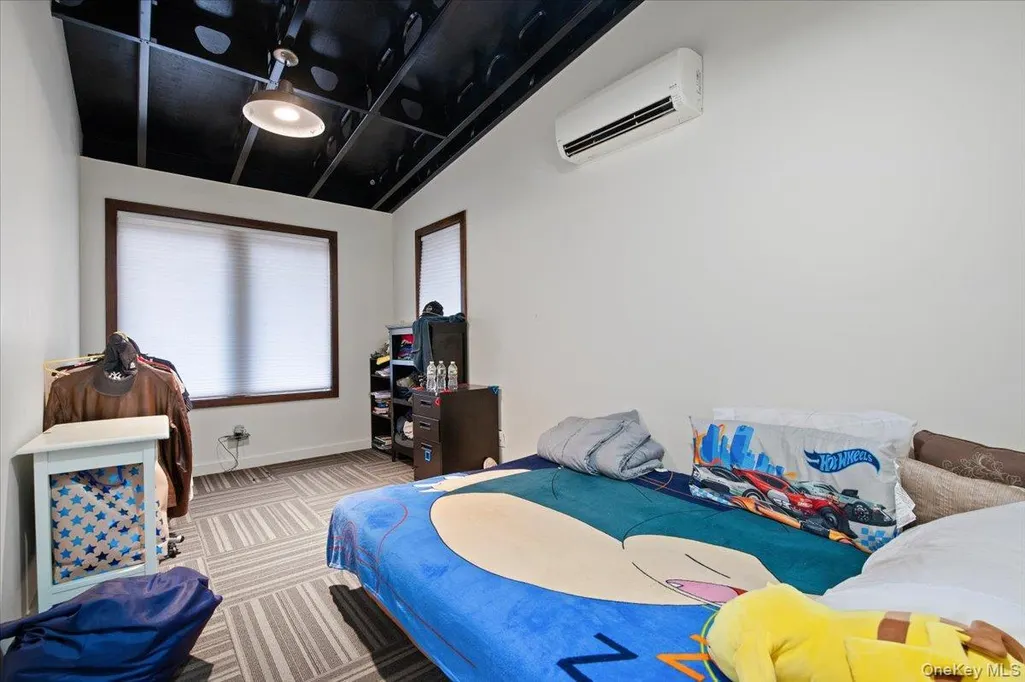
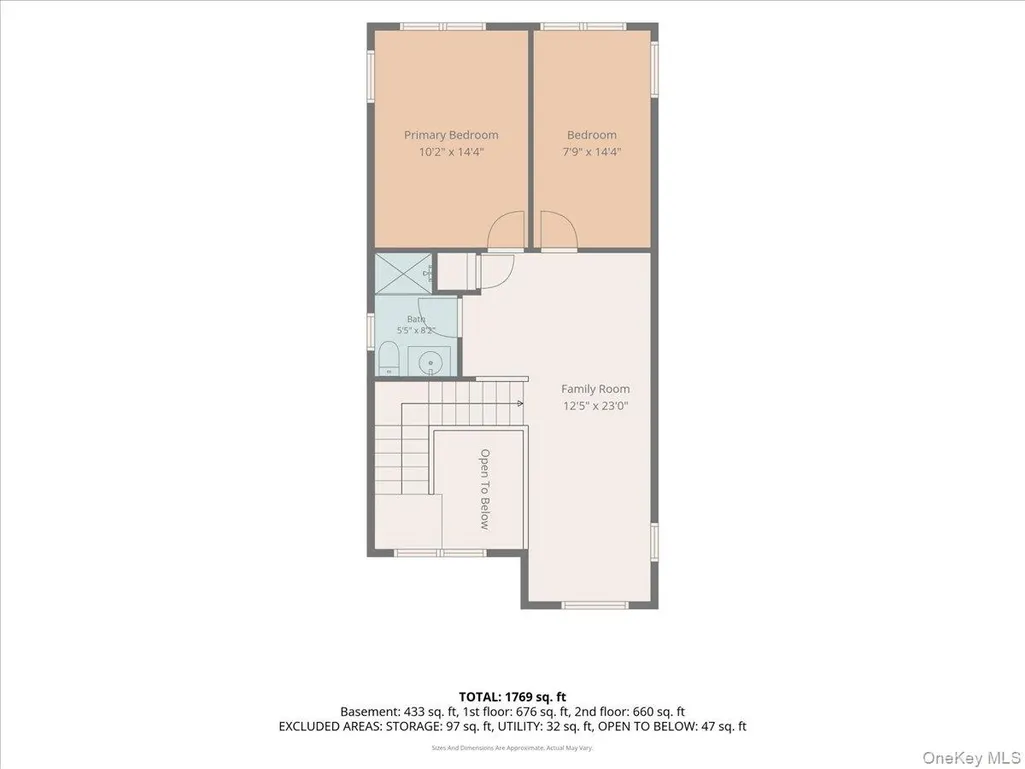
- Bedrooms2
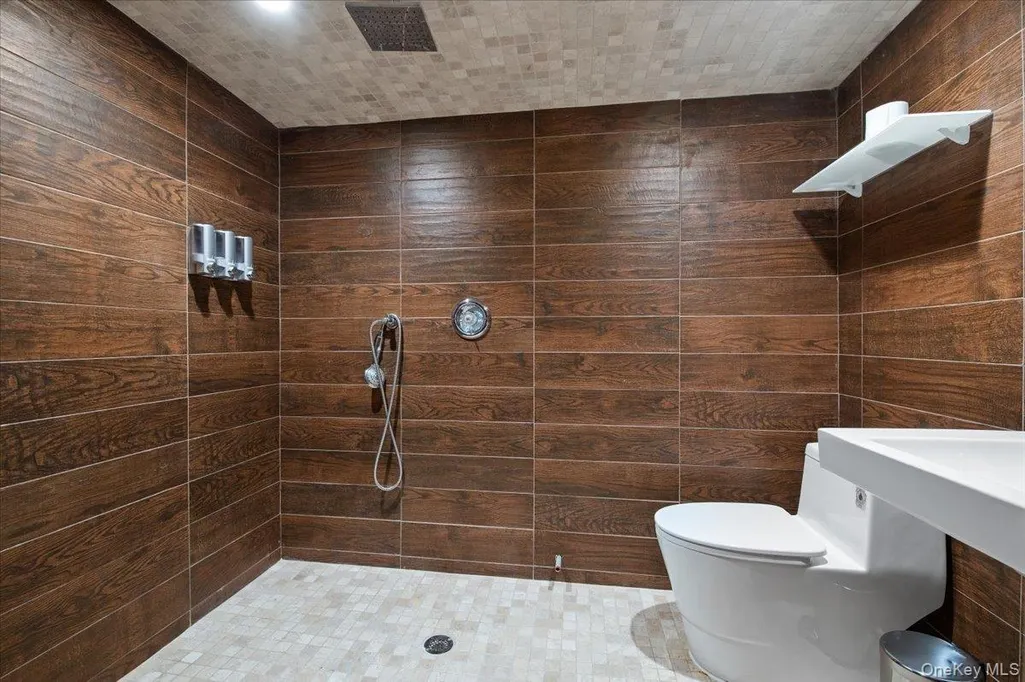
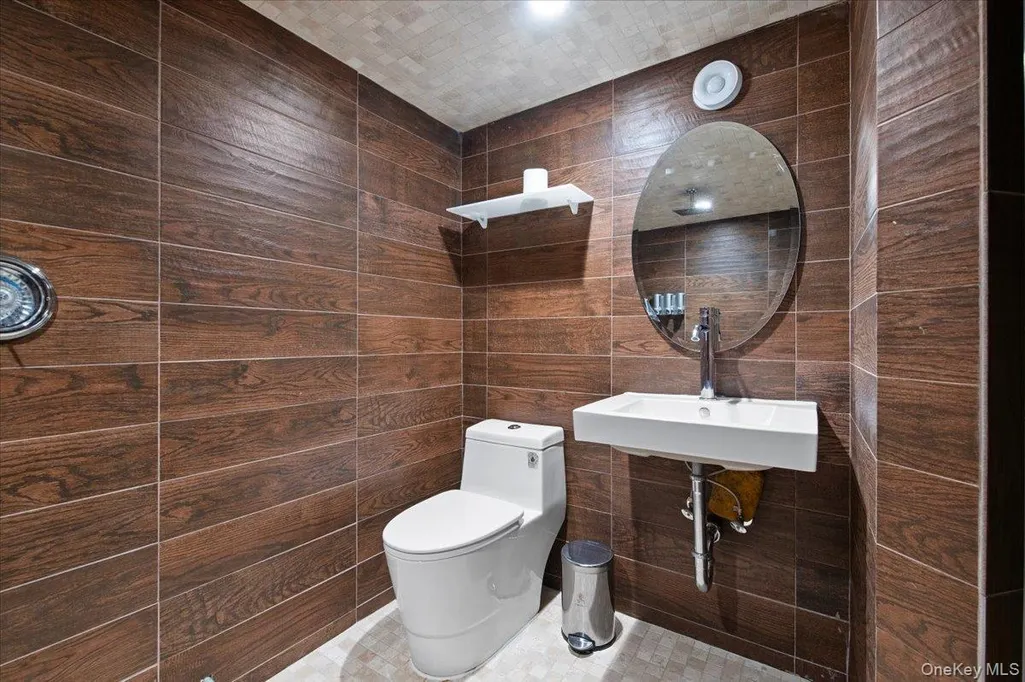
- Full Bathrooms2
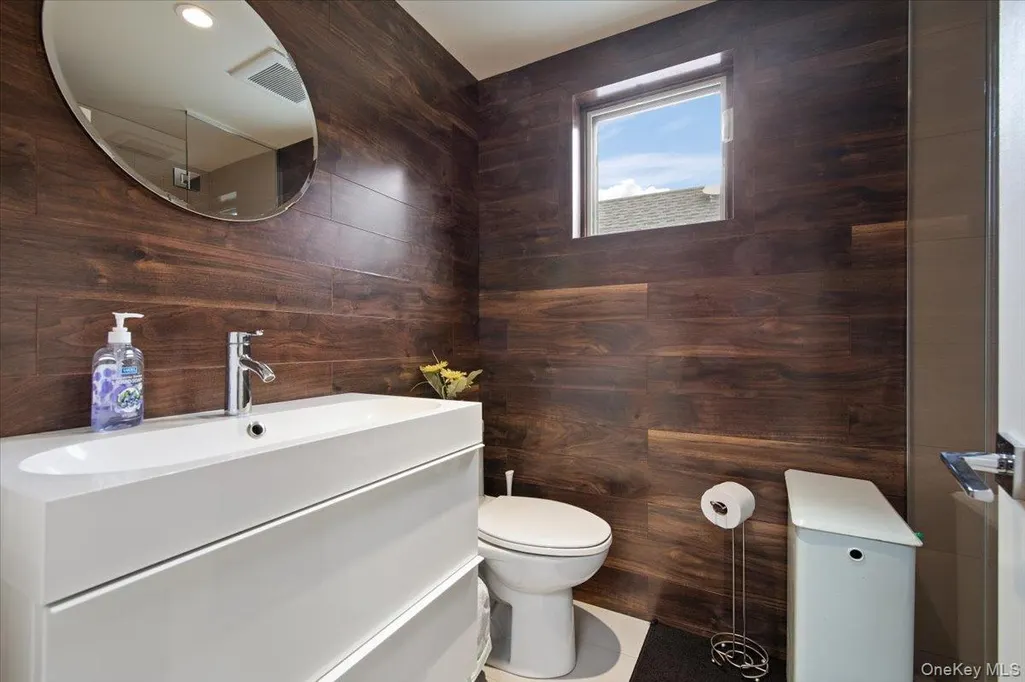
- Half Bathrooms1
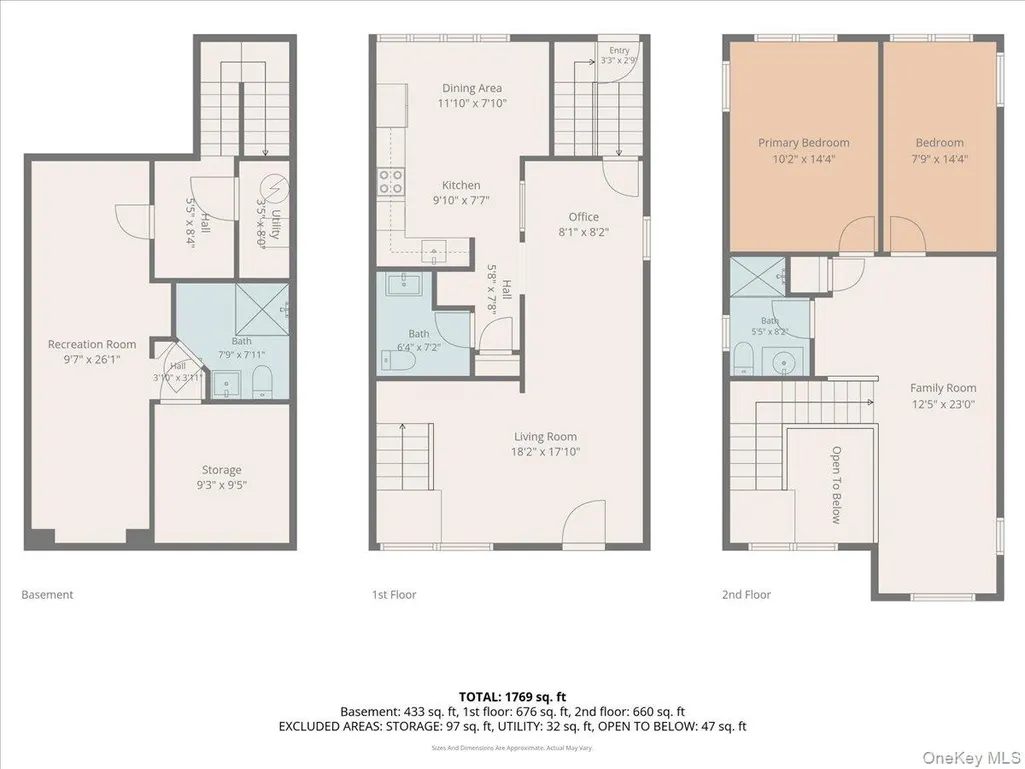
- Sqr Footage1769
- Lot Size0.1045 Acres
Data Source:
Listings courtesy of OneKey® MLS as distributed by MLS GRID
Property Description
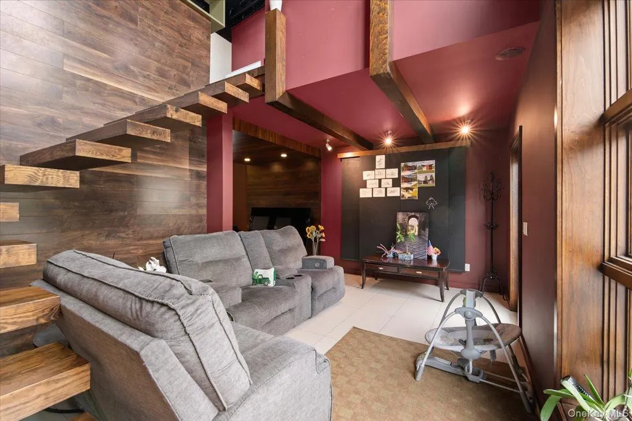
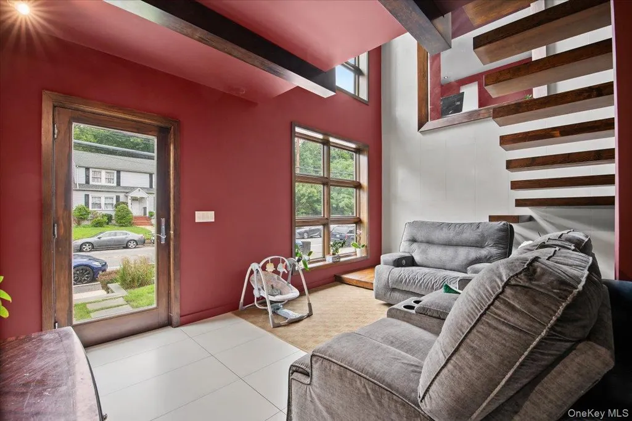
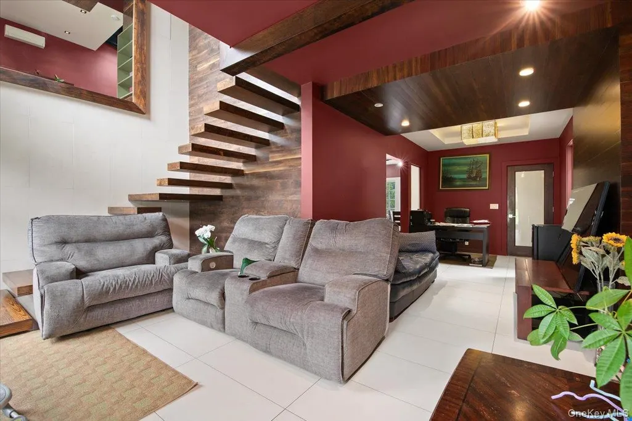
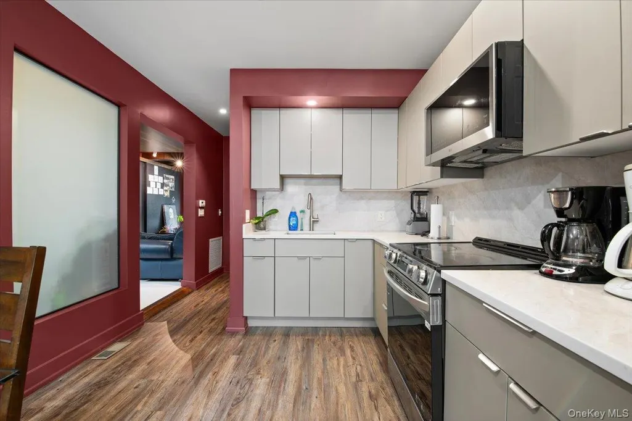
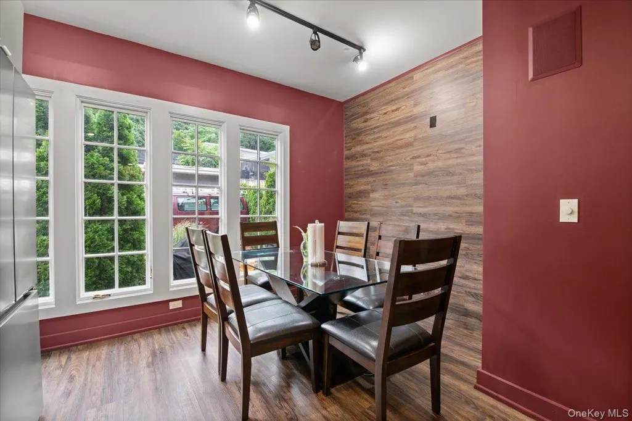
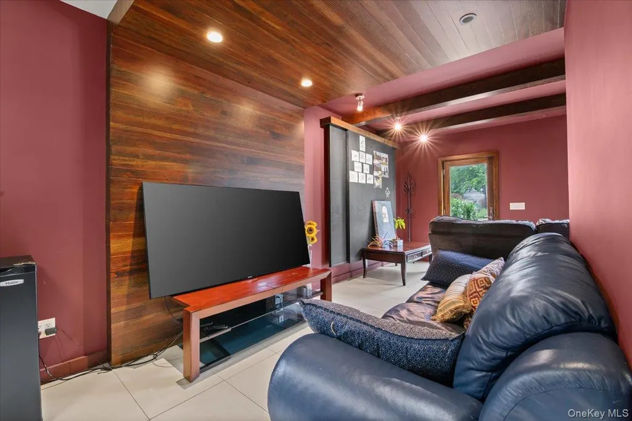
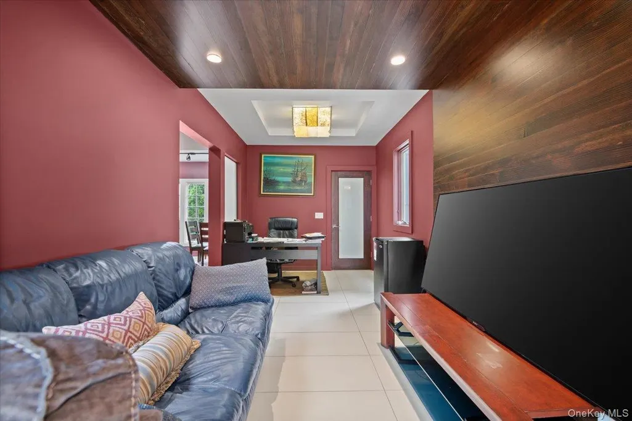
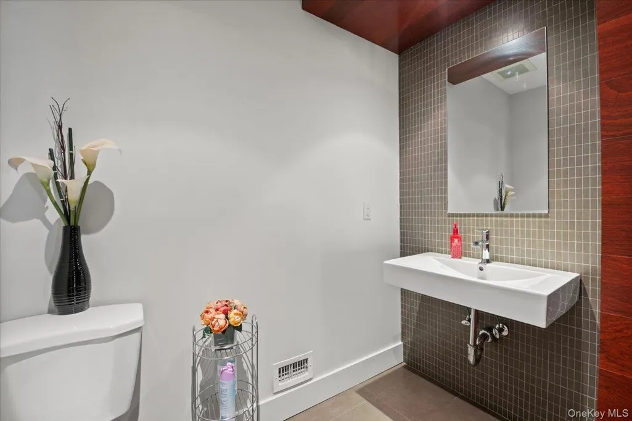
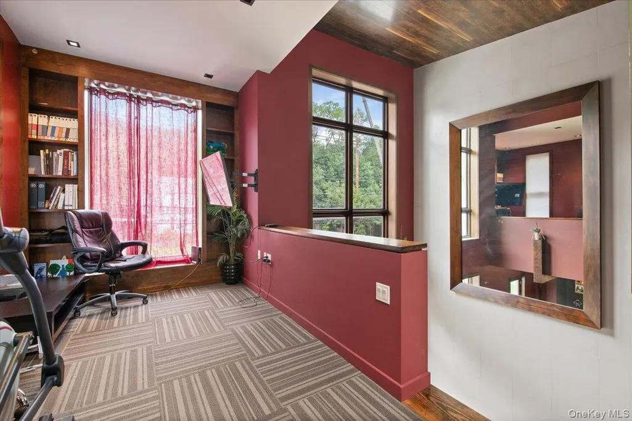
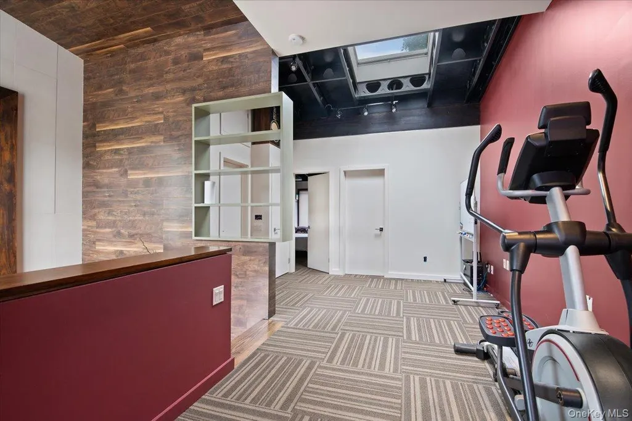
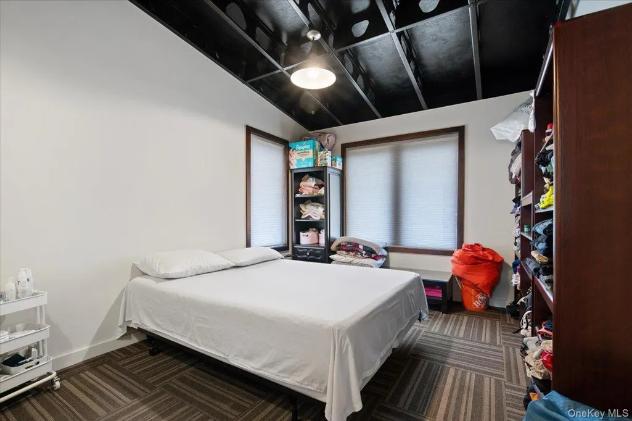
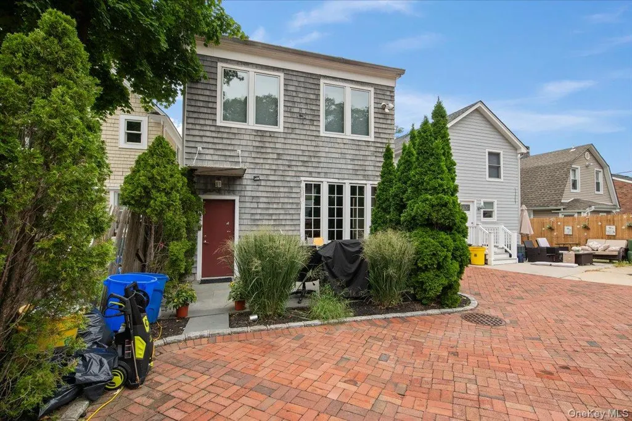
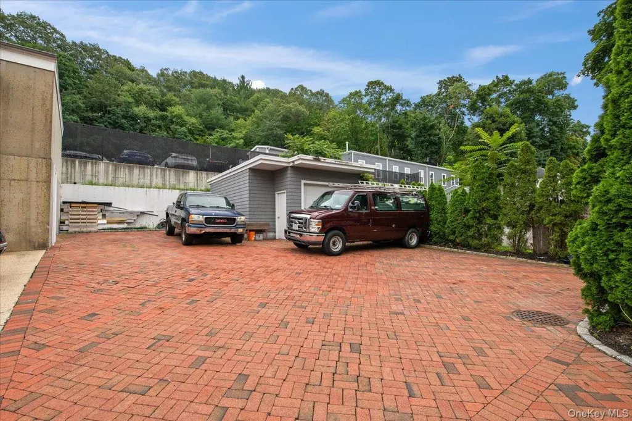
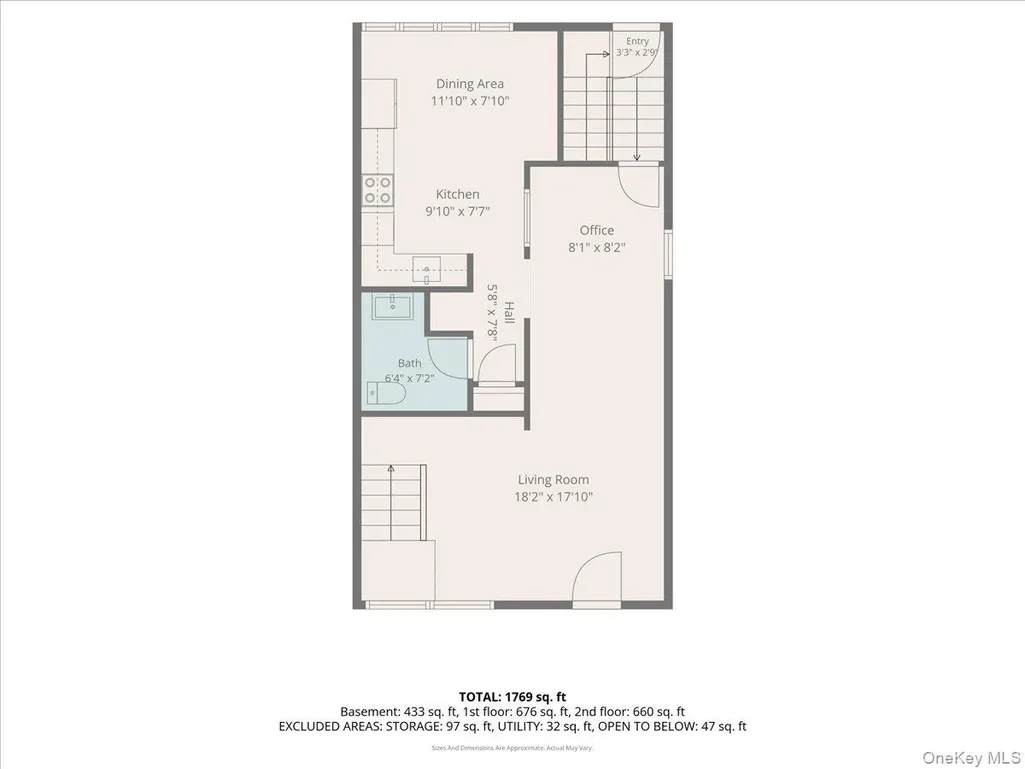
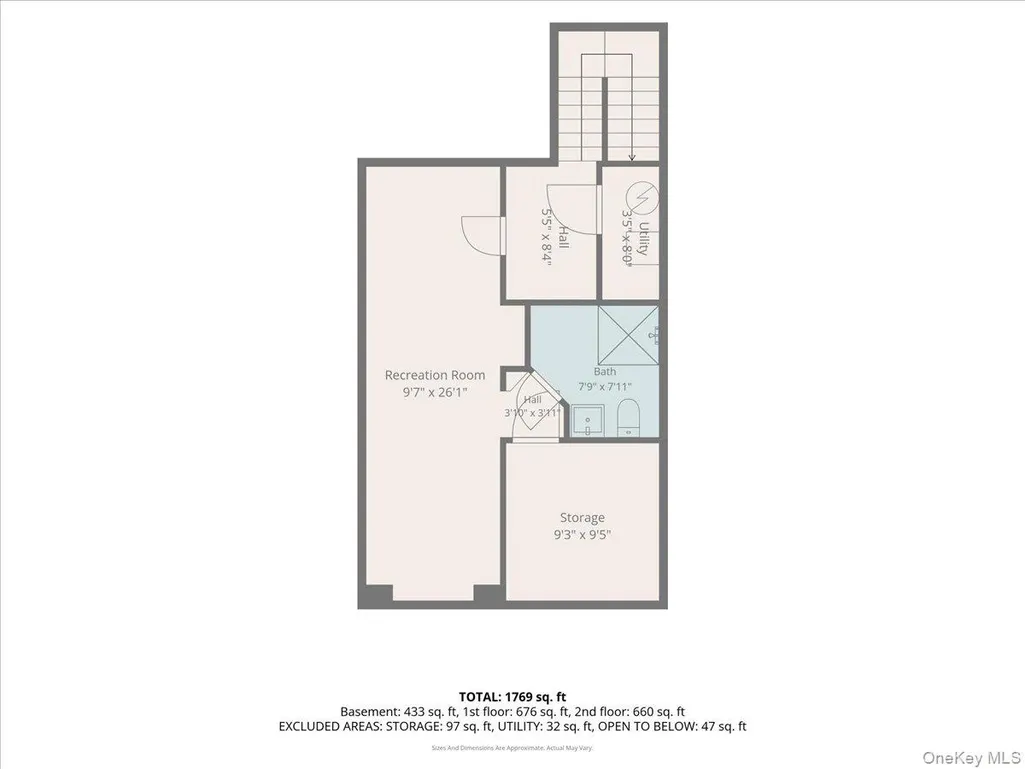
Welcome to 97 Pine Hollow Road, a distinctive modern single-family home in the heart of Oyster Bay. This beautifully designed 2 bedroom, 2.5 baths residence offers a unique blend of contemporary style, warmth, and functionality. The interior features an updated kitchen with sleek cabinetry and stainless steel appliances, spacious living and dining areas, dramatic architectural details, rich wood accents, and an open staircase that gives the home a truly custom feel. The flexible layout provides plenty of room for everyday living, working from home, or entertaining, while the finished lower level offers additional recreational space. Updated bathrooms, generous natural light, and modern finishes continue throughout the home. Outside, an expansive private brick-paved driveway provides exceptional off-street parking. A unique opportunity to enjoy modern single-family living in Oyster Bay, conveniently located near local shops, restaurants, parks, waterfront attractions, and all the area has to offer. One-year lease minimum; two-year lease preferred.
| Elementary School | Middle School | High School |
|---|---|---|
| Theodore Roosevelt School Elementary School | Oyster Bay High School | Oyster Bay High School |
| Price History | |
|---|---|
| 8/18/2026 | Listed $4,750 |
General Features
| Sewer | Public Sewer |
|---|---|
| Heating | Hot Air |
| Cooling | Ductless |
| Utilities | Cable Available,Electricity Available,Phone Available,Sewer Connected,Trash Collection Public,Water Available |
| Appliances | Cooktop,Electric Cooktop,Electric Oven,Electric Range,Freezer,Microwave,Refrigerator,Stainless Steel Appliance(s) |
| Garage Spaces | 1 |
| Patio/Porch Features | Patio |
| Architectural Style | Contemporary |
| Security Features | Smoke Detector(s) |
| Construction Materials | Shake Siding,Stucco |
| Pets Allowed | No |
| Year Built | 1918 |
| Property Subtype | Single Family Residence |
| Parcel Number | 2489-27-K-00-0404-0 |
| County | Nassau County |
| Property Type | Residential Lease |
| HOA | No |
| Garage Y/N | Yes |
| Rent Includes | Grounds Care,Trash Collection |
| Total Rooms | 7 |
| Full Baths | 2 |
| High School | Oyster Bay High School |
| City | Oyster Bay |
| Senior Community Y/N | No |
| High School District | Oyster Bay-East Norwich |
| Carport Y/N | No |
| Elementary School | Theodore Roosevelt School |
| Property Attached Y/N | No |
| Middle/Junior High School | Oyster Bay High School |
| Property Condition | Actual |
| Availability Date | 2026-09-01 |
| Building Area Units | Square Feet |
| Standard Status | Active |
| Middle/Junior School District | Oyster Bay-East Norwich |
| Elementary School District | Oyster Bay-East Norwich |
| PostalCity | Oyster Bay |
| AttributionContact | 516-224-4600 |
| Listing Appliances | Cooktop, Electric Cooktop, Electric Oven, Electric Range, Freezer, Microwave, Refrigerator, Stainless Steel Appliance(s) |
Interior Features
| Interior Amenities | Chefs Kitchen,Eat-in Kitchen,Entrance Foyer,Formal Dining,High Ceilings,Open Floorplan,Open Kitchen,Quartz/Quartzite Counters,Recessed Lighting,Storage |
|---|---|
| Basement | Finished,Full,Partially Finished,Storage Space |
| Flooring | Carpet,Laminate,Tile |
| Furnished Y/N | Unfurnished |
| Formal Dining | Yes |
| Total Stories | 3 |
| Basement Features | Finished, Full, Partially Finished, Storage Space |
| Basement (Y/N) | Yes |
| Fireplace Y/N | No |
| Half Baths | 1 |
| Total Bedrooms | 2 |
| Entry Level | 1 |
| Eat-in Kitchen | Yes |
| Total Baths | 3 |
| General Features | Chefs Kitchen,Eat-in Kitchen,Entrance Foyer,Formal Dining,High Ceilings,Open Floorplan,Open Kitchen,Quartz/Quartzite Counters,Recessed Lighting,Storage |
| Entrance Foyer | Yes |
Exterior Features
| Exterior Amenities | Private Entrance |
|---|---|
| Parking Features | Detached,Driveway,Garage,Private |
| Water Source | Public |
| Parking Features | Detached, Driveway, Garage, Private |
| Spa | No |
| Building Area Total | 1769 |
| Waterfront Y/N | No |
| Horse Y/N | No |
| General Features Ext. | Private Entrance |
Amenities
- Foreclosure
- Views
- Short Sale
- New Construction
- Adult 55+
- Lease To Own
- No HOA Fees
- Furnished
- Pets
- Primary On Main
- Air Conditioning
- Seller Finance
- Green
- Fixer Upper
- Horse
- Golf
- Fireplace
- Deck
- Garage
- Basement
- Pool
Property vs Average in 11771
Price
Year Built
Visits
 OneKey® MLS required Copyright, Source of Data and Disclaimer for IDX display
Information Copyright 2026, OneKey® MLS. All Rights Reserved.
The source of the displayed data is either the property owner or public record provided by non-governmental third parties. It is believed to be reliable but not guaranteed. This information is provided exclusively for consumers' personal, non-commercial use.
The data relating to real estate for sale on this website comes in part from the
OneKey® MLS required Copyright, Source of Data and Disclaimer for IDX display
Information Copyright 2026, OneKey® MLS. All Rights Reserved.
The source of the displayed data is either the property owner or public record provided by non-governmental third parties. It is believed to be reliable but not guaranteed. This information is provided exclusively for consumers' personal, non-commercial use.
The data relating to real estate for sale on this website comes in part from the

