
Primary on Main



Address
14 Po Lane, Hicksville, NY
Price
$ 649,000
Property Attributes
- MLS#1040894
- TypeSingle Family
- Listing Status Pending
- CountyNASSAU
- CityHicksville
- Zip11801
- StyleExp Cape
- Year Built1951
- Taxes$ 9811
- Price$ 649,000
- Bedrooms4
- Full Bathrooms2
- Half Bathrooms0
- Sqr Footage1432
- Lot Size0.1377 Acres
Data Source:
Listings courtesy of OneKey® MLS as distributed by MLS GRID
Property Description
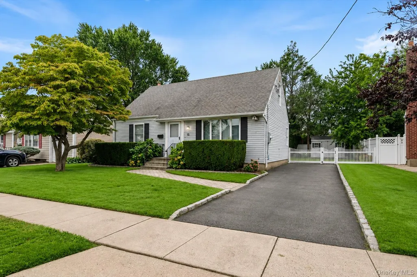
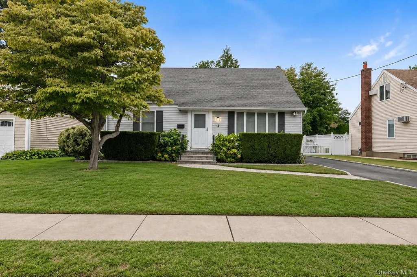
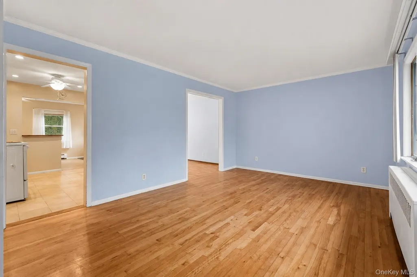
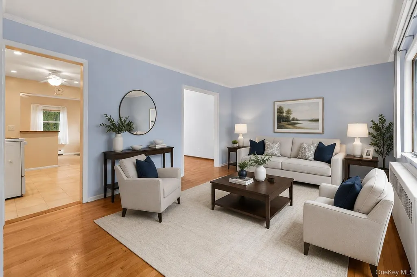
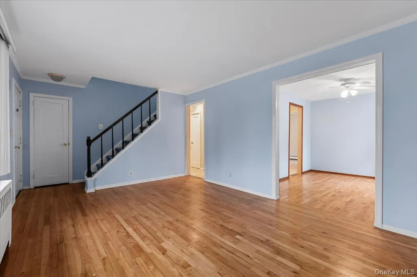
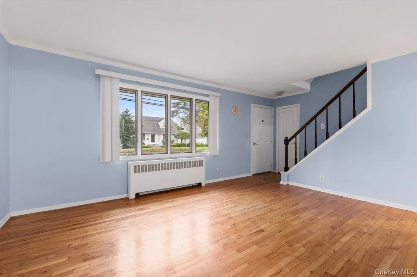
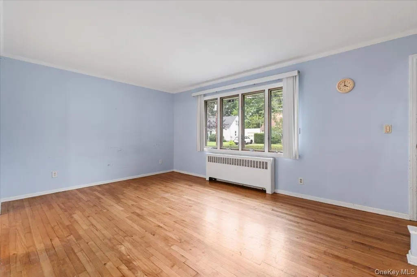
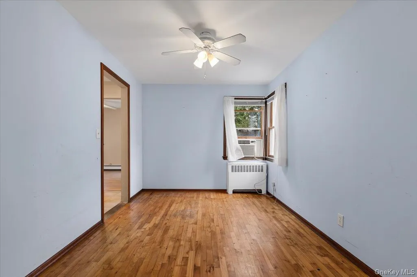
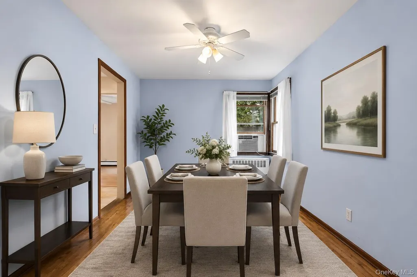
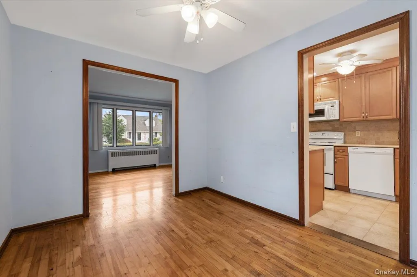
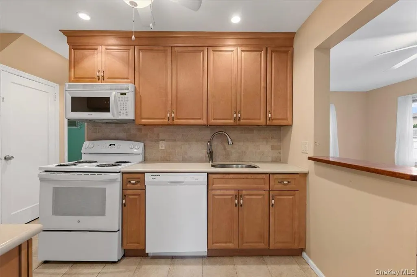
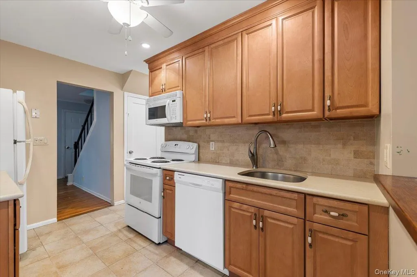
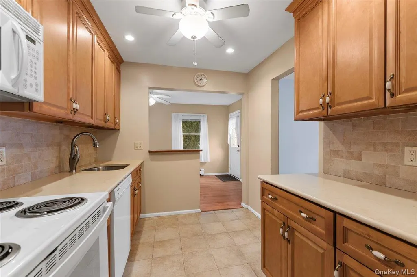
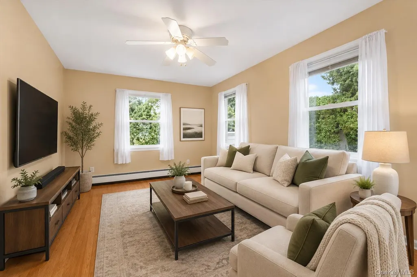
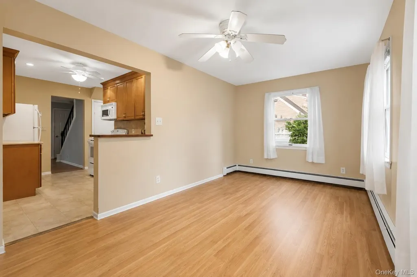
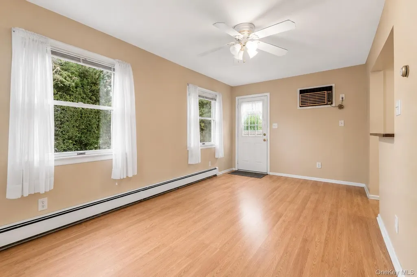
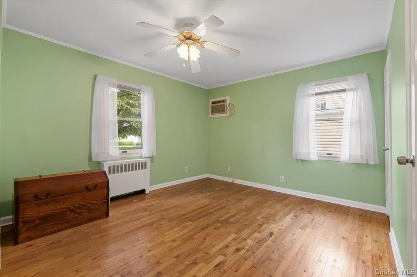
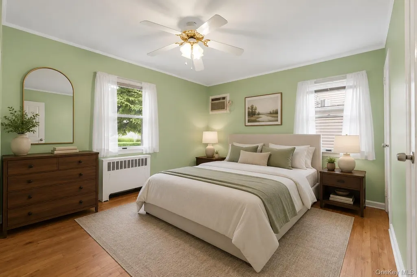
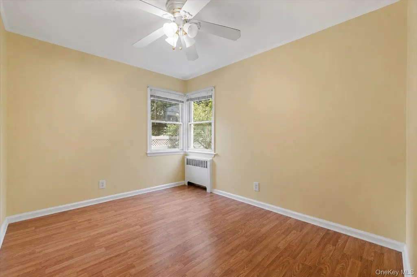
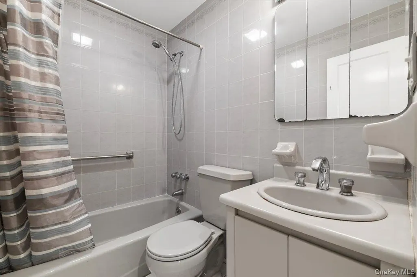
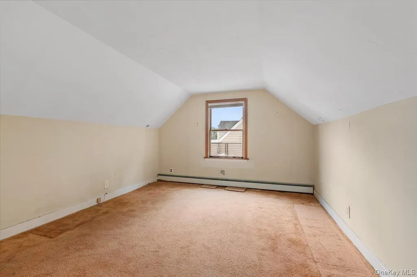
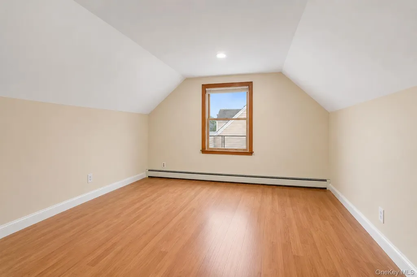
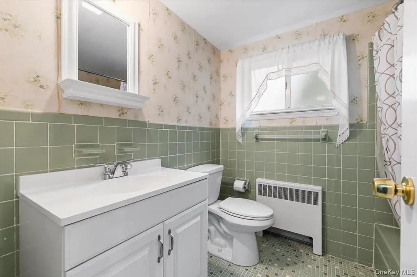
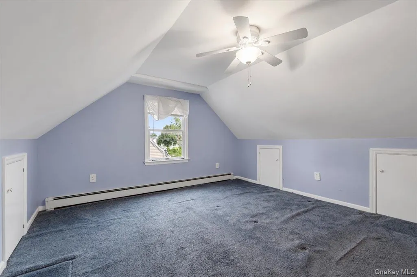
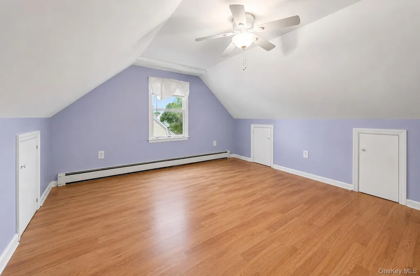
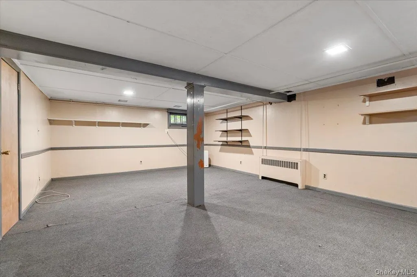
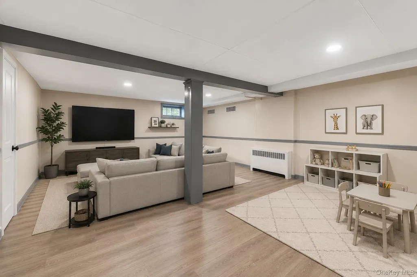
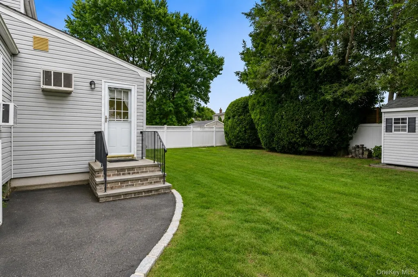
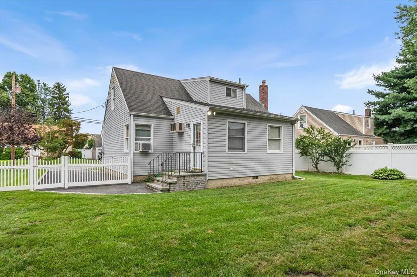
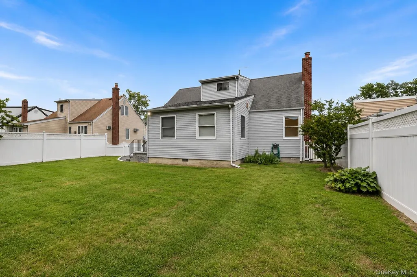
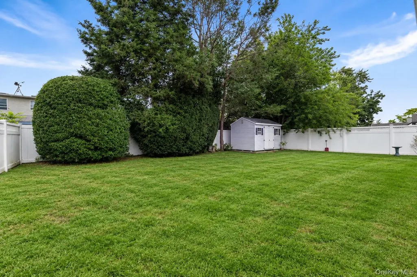
Welcome to 14 PO Lane, a beautifully maintained Cape Cod-style home ideally situated in a desirable mid-block location in the heart of Hicksville. Offering timeless charm, comfortable living spaces, and a thoughtful layout, this 4-bedroom, 2-bathroom residence is a wonderful place to call home. The main level features gleaming hardwood floors throughout and offers two bedrooms, including the spacious primary bedroom, along with a full bathroom. The inviting formal living room flows seamlessly into the dining room, family room, and kitchen, creating a warm and connected living space that is perfect for both everyday living and entertaining. Upstairs, you’ll find two additional generously sized bedrooms and a second full bathroom, providing excellent flexibility for family, guests, a home office, or additional living arrangements. The full basement offers partially finished space with endless possibilities. Whether you envision a recreation room, home gym, office, media room, or hobby space, there is plenty of room to customize it to suit your needs. Outside, enjoy a private backyard that provides the perfect setting for relaxing, gardening, entertaining, or enjoying time with family and friends. Beautiful curb appeal and a well-kept exterior add to the home’s inviting character. Conveniently located close to schools, shopping, dining, transportation, and the Long Island Rail Road, this home combines comfort and convenience in an established Hicksville neighborhood. With its spacious layout, hardwood floors, four bedrooms, two full bathrooms, full basement, private backyard, and fantastic mid-block location, 14 PO Lane is a home you won’t want to miss!
| Elementary School | Middle School | High School |
|---|---|---|
| Old Country Road School Elementary School | Hicksville Middle School | Hicksville High School |
| Price History | |
|---|---|
| 8/24/2026 | Listed $649,000 |
General Features
| Sewer | Public Sewer |
|---|---|
| Heating | Baseboard,Natural Gas |
| Cooling | Wall/Window Unit(s) |
| Utilities | Cable Available,Electricity Connected,Natural Gas Connected,Phone Available,Sewer Connected,Trash Collection Public,Water Connected |
| Appliances | Dishwasher,Dryer,Freezer,Gas Cooktop,Gas Oven,Gas Range,Microwave,Refrigerator,Stainless Steel Appliance(s),Washer |
| Architectural Style | Exp Cape |
| Security Features | Smoke Detector(s) |
| Construction Materials | Vinyl Siding |
| Year Built | 1951 |
| Property Subtype | Single Family Residence |
| Tax Year | 2026 |
| Parcel Number | 2489-11-342-00-0007-0 |
| County | Nassau County |
| Property Type | Residential |
| HOA | No |
| Garage Y/N | No |
| Total Rooms | 8 |
| Full Baths | 2 |
| High School | Hicksville High School |
| City | Oyster Bay |
| Senior Community Y/N | No |
| High School District | Hicksville |
| Carport Y/N | No |
| Elementary School | Old Country Road School |
| Property Attached Y/N | No |
| Tax Annual Amount | 9811 |
| Middle/Junior High School | Hicksville Middle School |
| Property Condition | Actual |
| Additional Parcels Y/N | No |
| Building Area Units | Square Feet |
| Standard Status | Pending |
| Middle/Junior School District | Hicksville |
| Elementary School District | Hicksville |
| Tax Assessed Value | 458 |
| PostalCity | Hicksville |
| AttributionContact | 516-224-4600 |
| Listing Appliances | Dishwasher, Dryer, Freezer, Gas Cooktop, Gas Oven, Gas Range, Microwave, Refrigerator, Stainless Steel Appliance(s), Washer |
Interior Features
| Interior Amenities | First Floor Bedroom,First Floor Full Bath,Ceiling Fan(s),Formal Dining,Natural Woodwork,Open Floorplan,Master Downstairs,Recessed Lighting,Storage,Walk-In Closet(s),Washer/Dryer Hookup |
|---|---|
| Basement | Finished,Full,Partially Finished,Storage Space,Unfinished |
| Flooring | Carpet,Hardwood,Laminate,Tile |
| Formal Dining | Yes |
| Basement Features | Finished, Full, Partially Finished, Storage Space, Unfinished |
| Basement (Y/N) | Yes |
| Fireplace Y/N | No |
| Total Bedrooms | 4 |
| Total Baths | 2 |
| General Features | First Floor Bedroom,First Floor Full Bath,Ceiling Fan(s),Formal Dining,Natural Woodwork,Open Floorplan,Master Downstairs,Recessed Lighting,Storage,Walk-In Closet(s),Washer/Dryer Hookup |
| Walk-In Closet | Yes |
| Ceiling Fan(s) | Yes |
Exterior Features
| Exterior Amenities | Garden |
|---|---|
| Fencing | Back Yard,Vinyl |
| Parking Features | Driveway,Private |
| Water Source | Public |
| Parking Features | Driveway, Private |
| Spa | No |
| Building Area Total | 1862 |
| Waterfront Y/N | No |
| Horse Y/N | No |
| General Features Ext. | Garden |
Amenities
- Foreclosure
- Views
- Short Sale
- New Construction
- Adult 55+
- Lease To Own
- No HOA Fees
- Furnished
- Primary On Main
- Air Conditioning
- Seller Finance
- Green
- Fixer Upper
- Horse
- Golf
- Fireplace
- Deck
- Garage
- Basement
- Pool
Property vs Single Family Average in 11801
Price
Taxes
Year Built
Visits
 OneKey® MLS required Copyright, Source of Data and Disclaimer for IDX display
Information Copyright 2026, OneKey® MLS. All Rights Reserved.
The source of the displayed data is either the property owner or public record provided by non-governmental third parties. It is believed to be reliable but not guaranteed. This information is provided exclusively for consumers' personal, non-commercial use.
The data relating to real estate for sale on this website comes in part from the
OneKey® MLS required Copyright, Source of Data and Disclaimer for IDX display
Information Copyright 2026, OneKey® MLS. All Rights Reserved.
The source of the displayed data is either the property owner or public record provided by non-governmental third parties. It is believed to be reliable but not guaranteed. This information is provided exclusively for consumers' personal, non-commercial use.
The data relating to real estate for sale on this website comes in part from the
