




Address
41 Longstreet Drive, Lake Grove, NY
Price
$ 799,999
Property Attributes
- MLS#1043286
- TypeSingle Family
- Listing Status Pending
- CountySUFFOLK
- CityLake Grove
- Zip11755
- StyleColonial
- Year Built1969
- Taxes$ 15429
- Price$ 799,999
- Bedrooms4
- Full Bathrooms2
- Half Bathrooms1
- Sqr Footage2104
- Lot Size0.22 Acres
Data Source:
Listings courtesy of OneKey® MLS as distributed by MLS GRID
Property Description
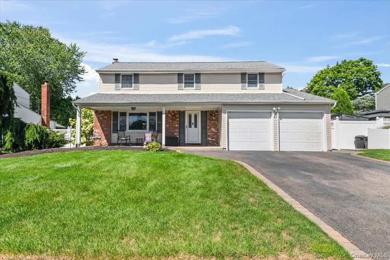
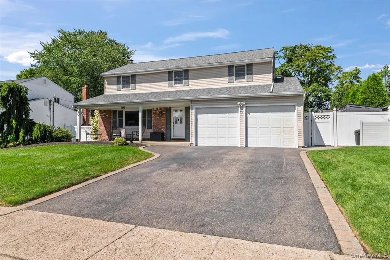
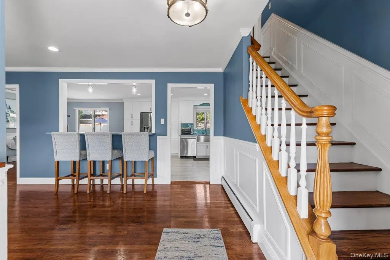
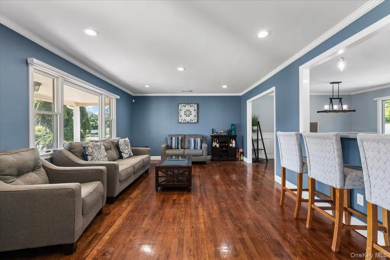
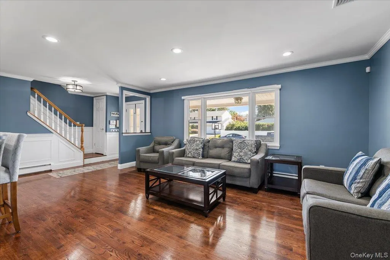
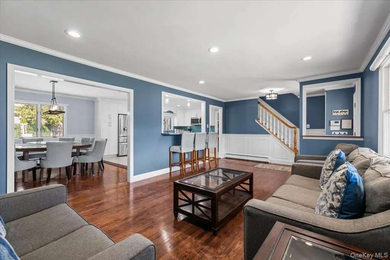
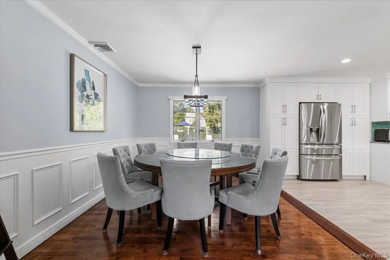
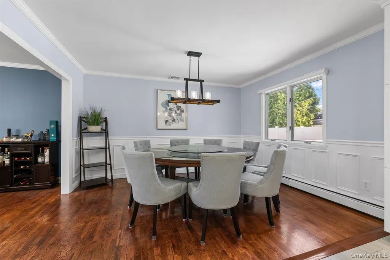
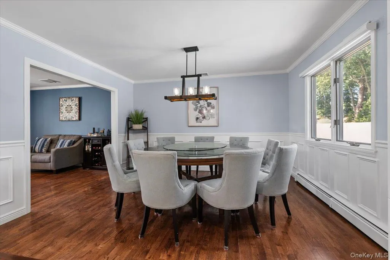
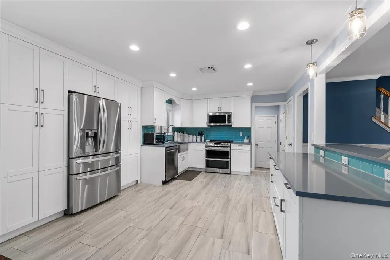
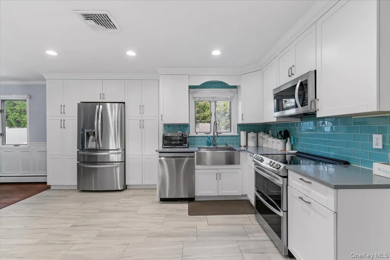
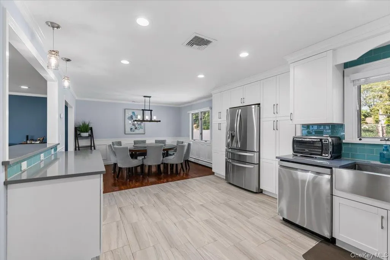
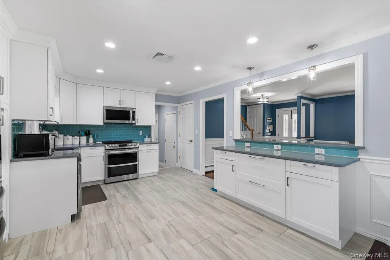
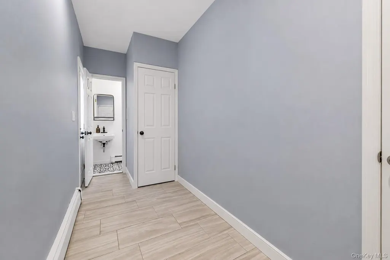
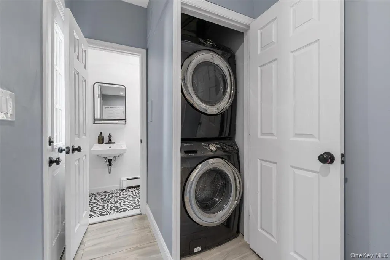
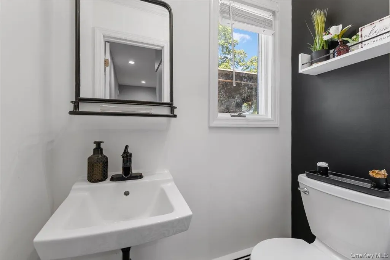
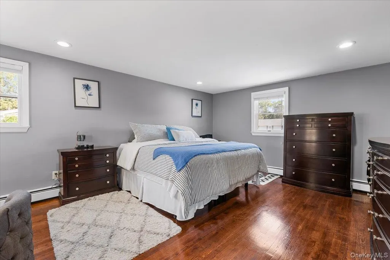
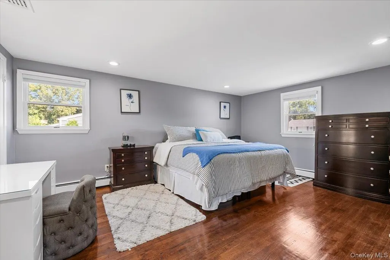
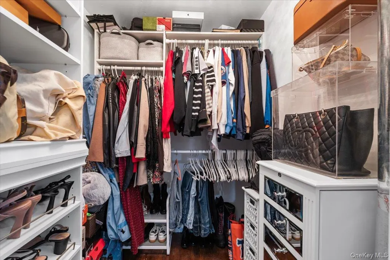
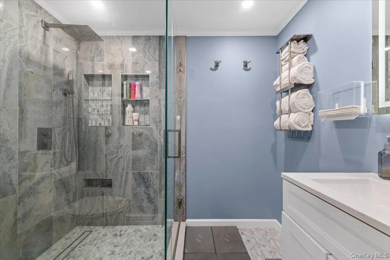
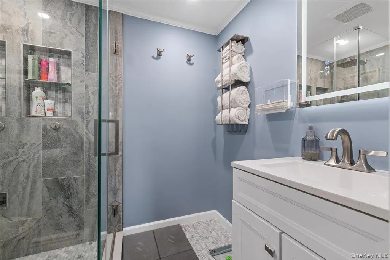
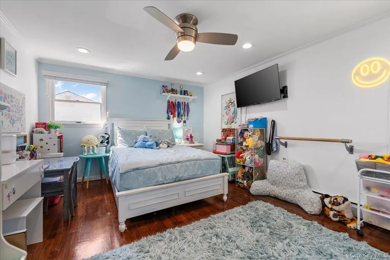
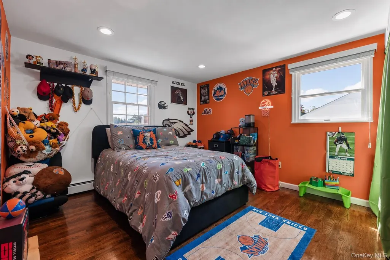
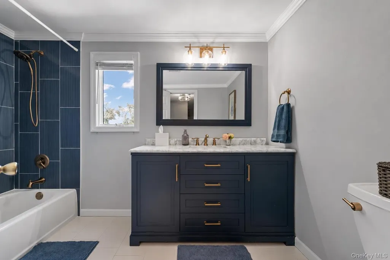
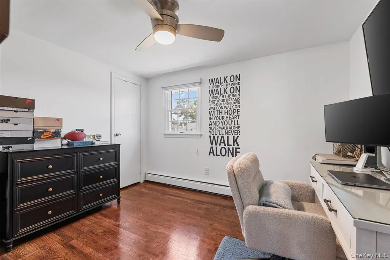
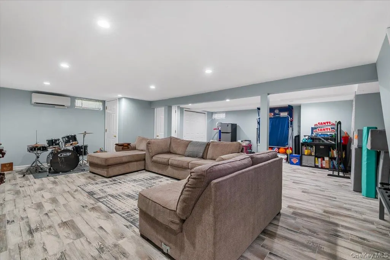
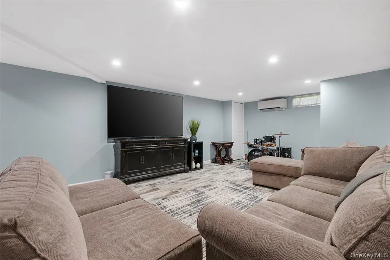
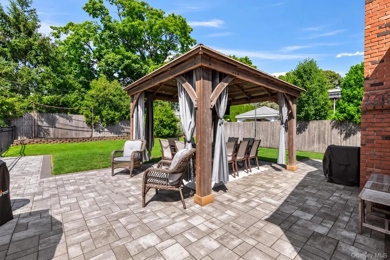
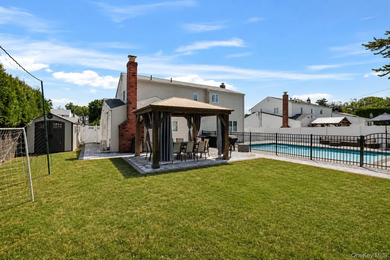
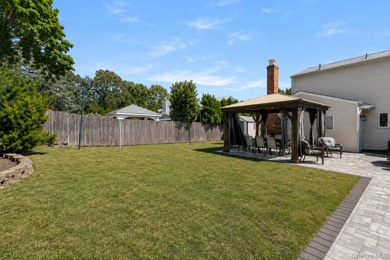
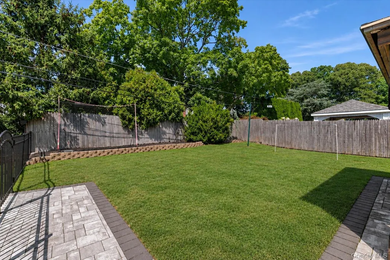
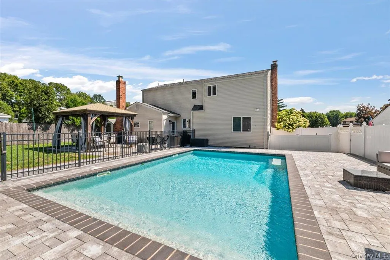
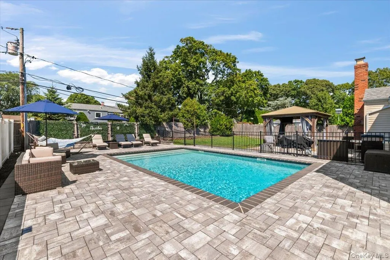
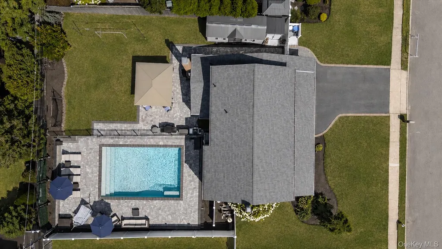
Welcome to this beautifully updated Colonial located in the Village of Lake Grove. This spacious home features 4 bedrooms, all located upstairs, and 2.5 bathrooms, offering a bright and inviting layout ideal for both everyday living and entertaining. The main level features gleaming hardwood floors, crown moldings, recessed lighting, a spacious living room and dining area, an updated half bath, and a beautifully renovated kitchen with white cabinetry, stainless steel appliances, quartz countertops, tile backsplash, a breakfast bar, and abundant storage and counter space. Upstairs, you’ll find four generously sized bedrooms, including a spacious primary suite featuring a walk-in closet and modernized updated private en suite bathroom. An additional full bathroom serves the remaining three bedrooms. The fully finished basement provides even more living and recreational space, offering plenty of flexibility for a family room, home gym, playroom, office, or entertainment area. Step outside to your own private backyard retreat featuring a stunning heated saltwater in-ground pool with loop-loc system cover surrounded by an expansive paver patio, a covered gazebo ideal for outdoor dining and entertaining, and additional lawn space to enjoy. Ideally situated in the Village of Lake Grove, the home offers convenient access to Smith Haven Mall, abundant shopping and dining, grocery stores, parks, and major roadways. With extensive recently updates throughout including Central air, updated electrical panel (200 amp), roof and hot water heater with impressive indoor and outdoor entertaining spaces, this move-in-ready home is ready to be enjoyed.
| Elementary School | Middle School | High School |
|---|---|---|
| Eugene Auer Memorial School Elementary School | Dawnwood Middle School | Centereach High School |
| Price History | |
|---|---|
| 8/26/2026 | Listed $799,999 |
General Features
| Sewer | Cesspool |
|---|---|
| Heating | Baseboard,Oil |
| Cooling | Central Air,Ductless,ENERGY STAR Qualified Equipment |
| Utilities | Cable Available,Electricity Available,Phone Available,Trash Collection Public,Water Available |
| Appliances | Dishwasher,Dryer,Electric Oven,Electric Range,Electric Water Heater,ENERGY STAR Qualified Appliances,Freezer,Microwave,Refrigerator,Stainless Steel Appliance(s),Washer |
| Architectural Style | Colonial |
| Pool Features | Electric Heat,Fenced,In Ground,Pool Cover,Salt Water |
| Security Features | Security System,Smoke Detector(s) |
| Construction Materials | Brick,Vinyl Siding |
| Year Built | 1969 |
| Property Subtype | Single Family Residence |
| Tax Year | 2026 |
| Parcel Number | 0208-017-00-04-00-014-000 |
| County | Suffolk County |
| Property Type | Residential |
| HOA | No |
| Garage Y/N | No |
| Other Structures | Gazebo |
| Total Rooms | 10 |
| Full Baths | 2 |
| High School | Centereach High School |
| City | Brookhaven |
| Senior Community Y/N | No |
| High School District | Middle Country |
| Carport Y/N | No |
| Elementary School | Eugene Auer Memorial School |
| Property Attached Y/N | No |
| Tax Annual Amount | 15429 |
| Middle/Junior High School | Dawnwood Middle School |
| Property Condition | Actual |
| Additional Parcels Y/N | No |
| Building Area Units | Square Feet |
| Standard Status | Pending |
| Middle/Junior School District | Middle Country |
| Elementary School District | Middle Country |
| Tax Assessed Value | 3250 |
| PostalCity | Lake Grove |
| AttributionContact | 516-224-4600 |
| Listing Appliances | Dishwasher, Dryer, Electric Oven, Electric Range, Electric Water Heater, ENERGY STAR Qualified Appliances, Freezer, Microwave, Refrigerator, Stainless Steel Appliance(s), Washer |
Interior Features
| Interior Amenities | First Floor Bedroom,First Floor Full Bath,Breakfast Bar,Built-in Features,Ceiling Fan(s),Chandelier,Chefs Kitchen,Crown Molding,Eat-in Kitchen,Entrance Foyer,Formal Dining,Kitchen Island,Natural Wood |
|---|---|
| Basement | Finished,Full |
| Flooring | Hardwood,Tile |
| Formal Dining | Yes |
| Basement Features | Finished, Full |
| Basement (Y/N) | Yes |
| Window Features | Blinds,Double Pane Windows |
| Fireplace Y/N | No |
| Half Baths | 1 |
| Total Bedrooms | 4 |
| Eat-in Kitchen | Yes |
| Total Baths | 3 |
| General Features | First Floor Bedroom,First Floor Full Bath,Breakfast Bar,Built-in Features,Ceiling Fan(s),Chandelier,Chefs Kitchen,Crown Molding,Eat-in Kitchen,Entrance Foyer,Formal Dining,Kitchen Island |
| Entrance Foyer | Yes |
| Ceiling Fan(s) | Yes |
Exterior Features
| Exterior Amenities | Lighting,Mailbox,Rain Gutters |
|---|---|
| Fencing | Back Yard,Vinyl,Wood |
| Parking Features | Driveway,Private |
| Water Source | Public |
| Parking Features | Driveway, Private |
| Building Area Total | 3041 |
| Waterfront Y/N | No |
| Other Equipment | Pool Equip/Cover |
| Horse Y/N | No |
| General Features Ext. | Lighting,Mailbox,Rain Gutters |
Amenities
- Foreclosure
- Views
- Short Sale
- New Construction
- Adult 55+
- Lease To Own
- No HOA Fees
- Furnished
- Primary On Main
- Air Conditioning
- Seller Finance
- Green
- Fixer Upper
- Horse
- Golf
- Fireplace
- Deck
- Garage
- Basement
- Pool
Property vs Single Family Average in 11755
Price
Taxes
Year Built
Visits
 OneKey® MLS required Copyright, Source of Data and Disclaimer for IDX display
Information Copyright 2026, OneKey® MLS. All Rights Reserved.
The source of the displayed data is either the property owner or public record provided by non-governmental third parties. It is believed to be reliable but not guaranteed. This information is provided exclusively for consumers' personal, non-commercial use.
The data relating to real estate for sale on this website comes in part from the
OneKey® MLS required Copyright, Source of Data and Disclaimer for IDX display
Information Copyright 2026, OneKey® MLS. All Rights Reserved.
The source of the displayed data is either the property owner or public record provided by non-governmental third parties. It is believed to be reliable but not guaranteed. This information is provided exclusively for consumers' personal, non-commercial use.
The data relating to real estate for sale on this website comes in part from the
