
Waterfront




















Address
2819 Bay Drive, Merrick, NY
Price
$ 1,799,000
Property Attributes
- MLS#1045570
- TypeSingle Family
- Listing Status Pending
- CountyNASSAU
- CityMerrick
- Zip11566
- StyleSplit Level
- Year Built1953
- Taxes$ 27415
- Price$ 1,799,000
- Bedrooms5
- Full Bathrooms3
- Half Bathrooms1
- Sqr Footage3423
- Lot Size0.1997 Acres
Data Source:
Listings courtesy of OneKey® MLS as distributed by MLS GRID
Property Description
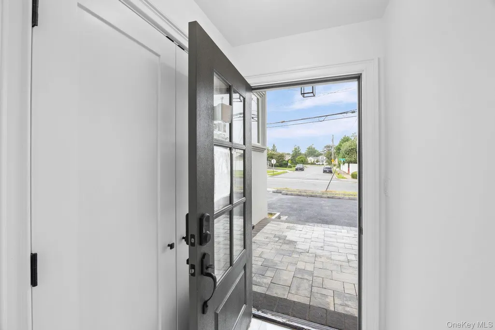
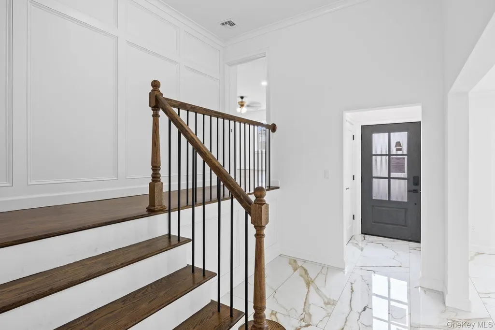
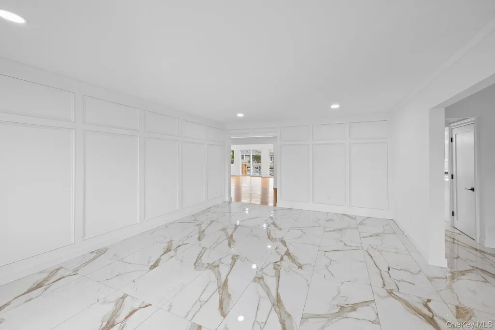
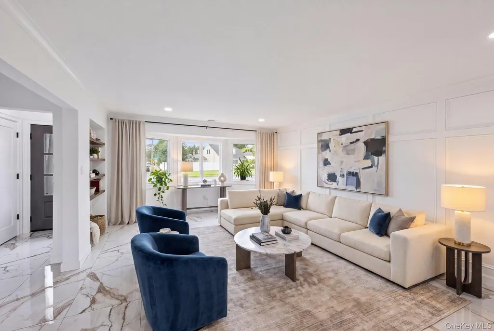
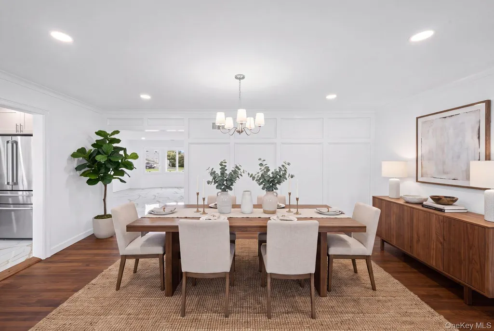
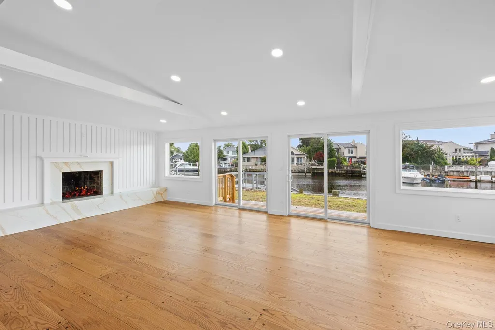
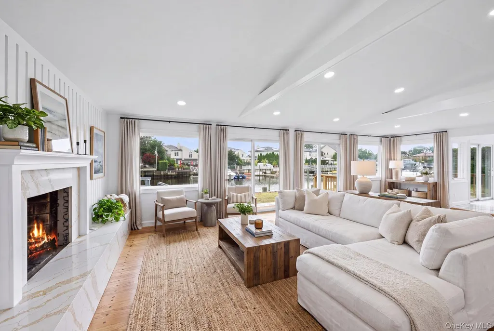
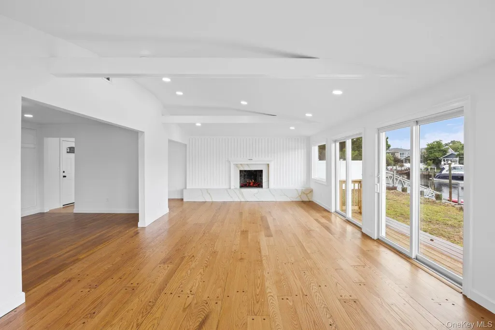
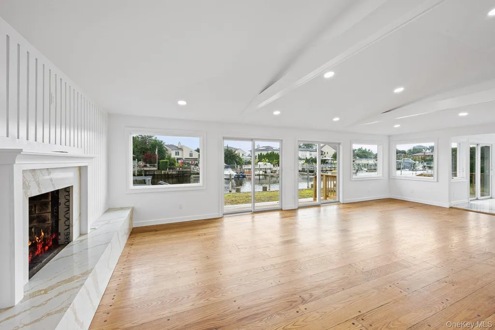
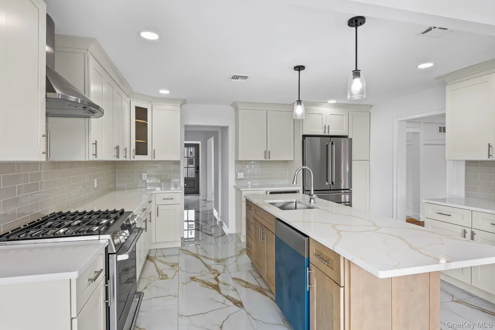
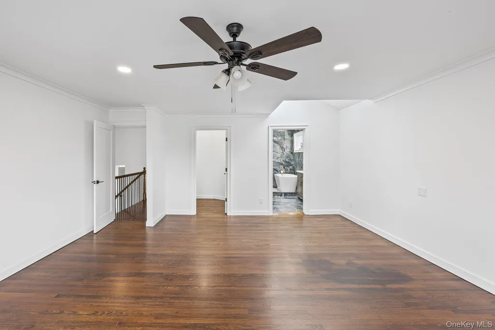
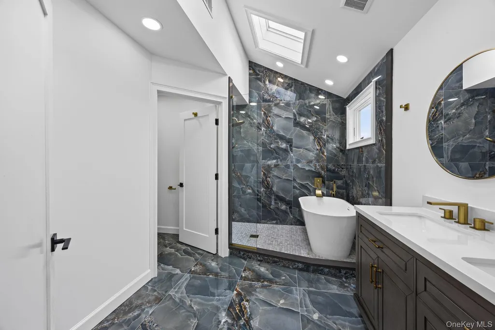
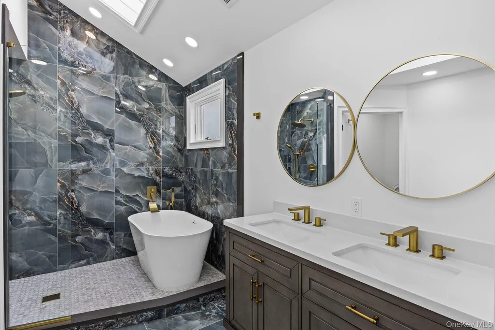
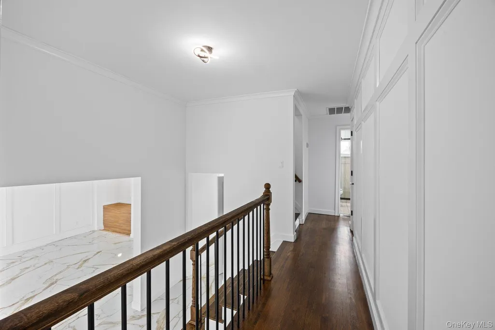
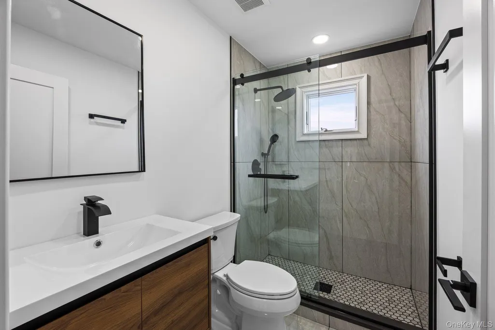
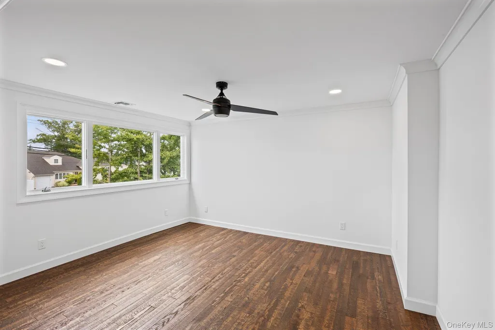
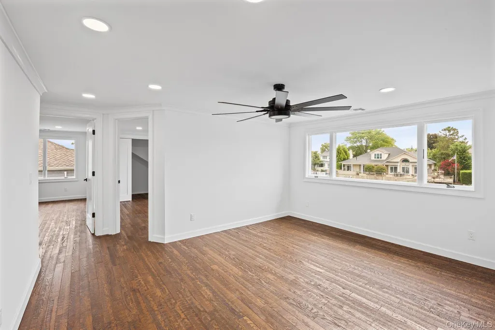
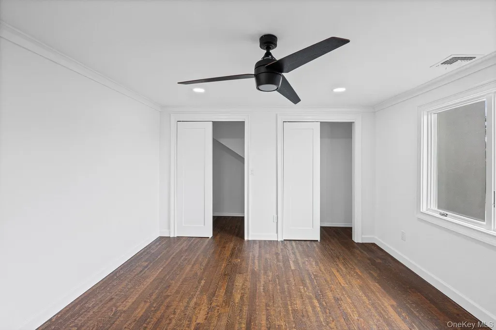
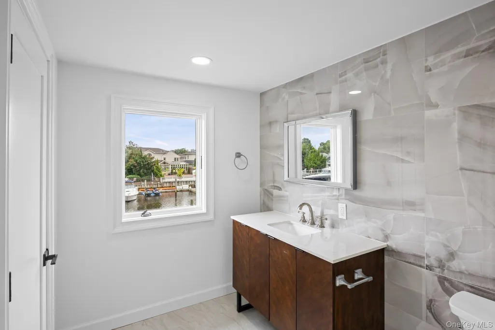
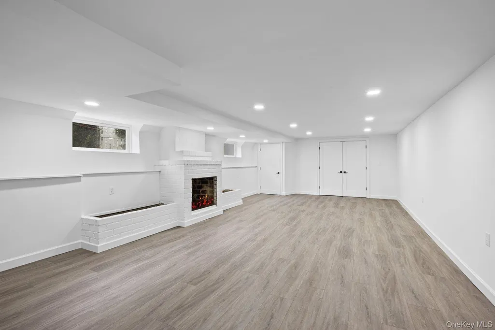
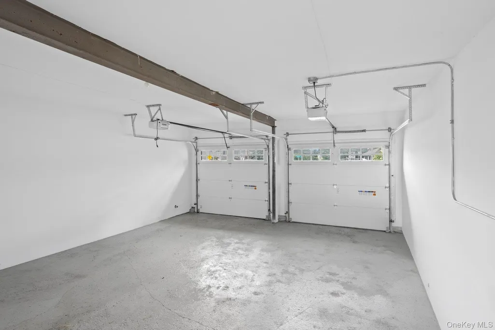
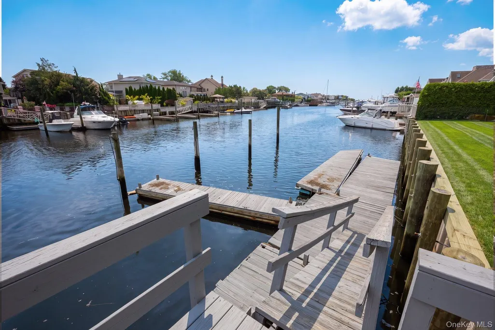
Welcome to 2819 Bay Drive, a beautifully renovated waterfront home offering an exceptional combination of luxury living and a truly rare boating opportunity. Set along 113 feet of bulkhead, this property features 7 grandfathered boat slips that may legally be rented, creating a unique opportunity for both the boating enthusiast and potential additional income. Inside, the home has been beautifully updated with a bright, sophisticated coastal feel and expansive water views. Offering 5 bedrooms and 3.5 baths, the spacious layout includes a formal living room, formal dining room, and an impressive waterfront living area with vaulted ceilings, a fireplace, walls of Andersen 400 Series windows and sliding glass doors overlooking the canal. The renovated kitchen features custom cabinetry, a large center island, stone countertops, stainless-steel appliances and beautiful marble flooring. Hardwood and marble floors continue throughout the home, along with extensive millwork and clean, modern finishes. The fully finished basement provides even more living and entertaining space and features its own fireplace. Additional upgrades include a brand-new roof, 200-amp electric service, updated heating and central air, in-ground sprinklers, new PVC fencing, Andersen 400 Series windows throughout, two fireplaces and a two-car garage. With 113 feet of bulkhead and seven legal grandfathered rental slips, this is far more than a beautifully renovated waterfront home—it is a rare South Shore property offering a lifestyle and waterfront setup that is extremely difficult to duplicate.
| Elementary School | Middle School | High School |
|---|---|---|
| Norman J Levy Lakeside School Elementary School | Merrick Avenue Middle School | John F Kennedy High School |
| Price History | |
|---|---|
| 9/1/2026 | Listed $1,799,000 |
General Features
| Sewer | Public Sewer |
|---|---|
| Heating | Forced Air |
| Cooling | Central Air |
| Utilities | Cable Available |
| Appliances | Dishwasher,Exhaust Fan,Gas Cooktop,Gas Oven,Microwave,Refrigerator |
| Garage Spaces | 2 |
| Architectural Style | Split Level |
| Construction Materials | Stucco |
| Year Built | 1953 |
| Property Subtype | Single Family Residence |
| Tax Year | 2025 |
| Parcel Number | 2089-62-194-00-0035-0 |
| Waterfront Features | Bulkhead,Waterfront |
| County | Nassau County |
| Property Type | Residential |
| HOA | No |
| Garage Y/N | Yes |
| Total Rooms | 12 |
| Full Baths | 3 |
| High School | John F Kennedy High School |
| City | Hempstead |
| Senior Community Y/N | No |
| High School District | Bellmore-Merrick |
| Carport Y/N | No |
| Elementary School | Norman J Levy Lakeside School |
| Property Attached Y/N | No |
| Tax Annual Amount | 27415.38 |
| Middle/Junior High School | Merrick Avenue Middle School |
| Additional Parcels Y/N | No |
| Building Area Units | Square Feet |
| Standard Status | Pending |
| Middle/Junior School District | Merrick |
| Elementary School District | Merrick |
| Tax Assessed Value | 881 |
| PostalCity | Merrick |
| AttributionContact | 516-224-4600 |
| Listing Appliances | Dishwasher, Exhaust Fan, Gas Cooktop, Gas Oven, Microwave, Refrigerator |
Interior Features
| Interior Amenities | Eat-in Kitchen,Formal Dining,High Ceilings,Kitchen Island,Primary Bathroom,Washer/Dryer Hookup |
|---|---|
| Basement | Finished,Full |
| Flooring | Hardwood |
| Total Fireplaces | 2 |
| Fireplace Features | Family Room |
| Formal Dining | Yes |
| Basement Features | Finished, Full |
| Basement (Y/N) | Yes |
| Window Features | New Windows |
| Fireplace Y/N | Yes |
| Half Baths | 1 |
| Total Bedrooms | 5 |
| Eat-in Kitchen | Yes |
| Total Baths | 4 |
| General Features | Eat-in Kitchen,Formal Dining,High Ceilings,Kitchen Island,Primary Bathroom,Washer/Dryer Hookup |
Exterior Features
| Exterior Amenities | Boat Slip,Dock |
|---|---|
| Parking Features | Driveway,Garage |
| Water Source | Public |
| Parking Features | Driveway, Garage |
| Frontage Length | 113Ft |
| Waterfront Y/N | Yes |
| Horse Y/N | No |
| General Features Ext. | Boat Slip,Dock |
Amenities
- Foreclosure
- Views
- Short Sale
- New Construction
- Adult 55+
- Lease To Own
- No HOA Fees
- Furnished
- Primary On Main
- Air Conditioning
- Seller Finance
- Green
- Fixer Upper
- Horse
- Golf
- Fireplace
- Deck
- Garage
- Basement
- Pool
Property vs Single Family Average in 11566
Price
Taxes
Year Built
Visits
 OneKey® MLS required Copyright, Source of Data and Disclaimer for IDX display
Information Copyright 2026, OneKey® MLS. All Rights Reserved.
The source of the displayed data is either the property owner or public record provided by non-governmental third parties. It is believed to be reliable but not guaranteed. This information is provided exclusively for consumers' personal, non-commercial use.
The data relating to real estate for sale on this website comes in part from the
OneKey® MLS required Copyright, Source of Data and Disclaimer for IDX display
Information Copyright 2026, OneKey® MLS. All Rights Reserved.
The source of the displayed data is either the property owner or public record provided by non-governmental third parties. It is believed to be reliable but not guaranteed. This information is provided exclusively for consumers' personal, non-commercial use.
The data relating to real estate for sale on this website comes in part from the
