
Primary on Main







Address
2473 New York Avenue, Melville, NY
Price
$ 995,000
Property Attributes
- MLS#1048415
- TypeSingle Family
- Listing Status Active
- CountySUFFOLK
- CityMelville
- Zip11747
- StyleExp Cape
- Year Built1973
- Taxes$ 13244
- Price$ 995,000
- Bedrooms4
- Full Bathrooms3
- Half Bathrooms0
- Sqr Footage2689
- Lot Size0.63 Acres
Data Source:
Listings courtesy of OneKey® MLS as distributed by MLS GRID
Property Description
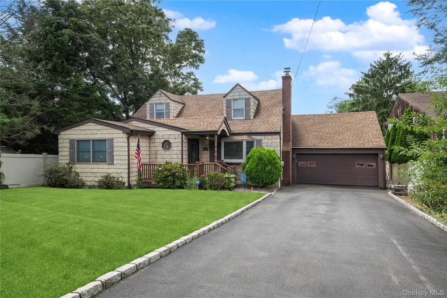
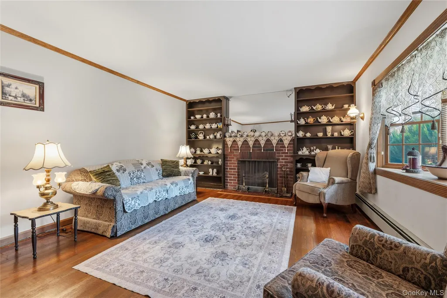
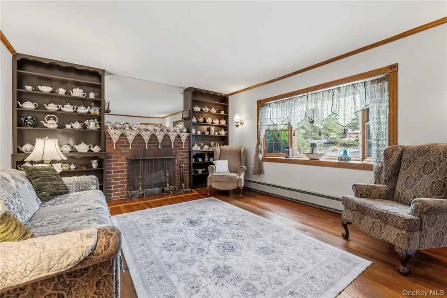
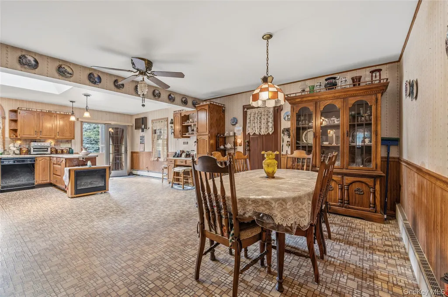
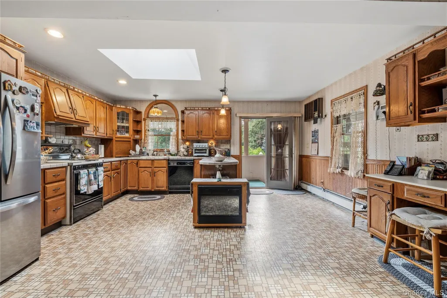
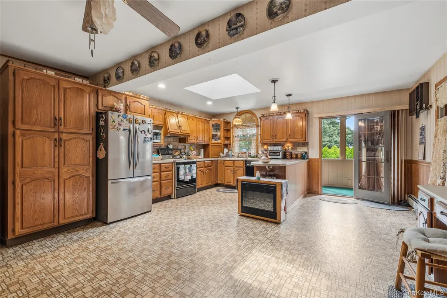
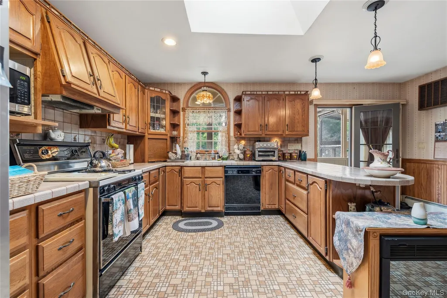
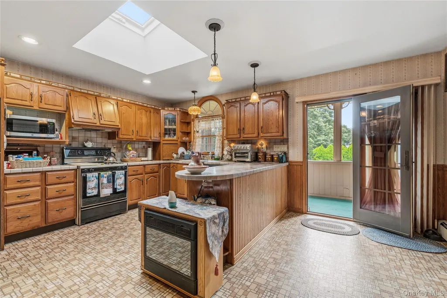
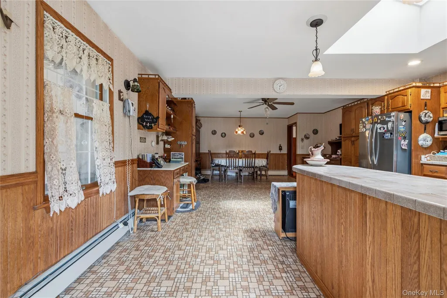
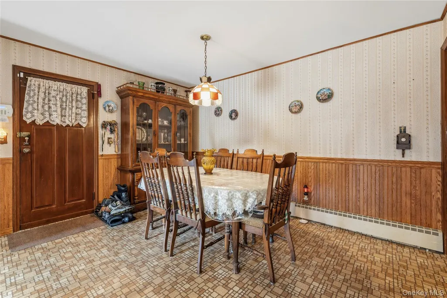
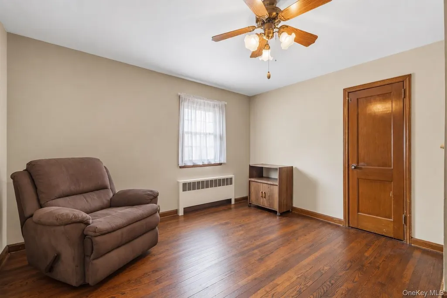
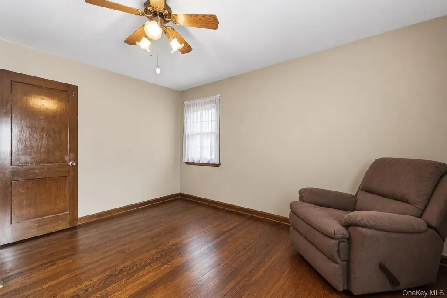
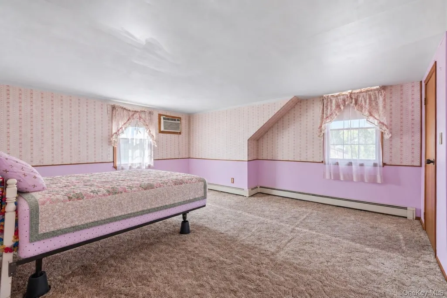
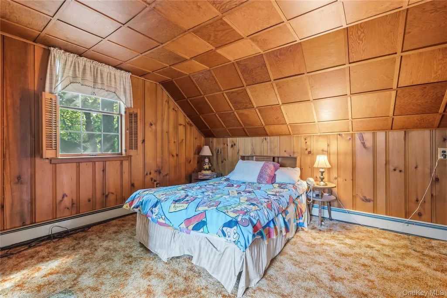
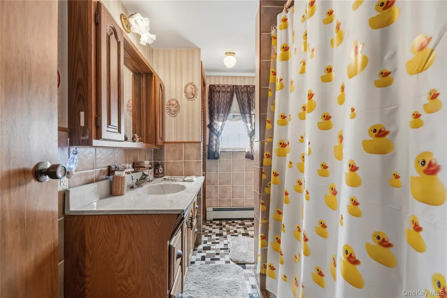
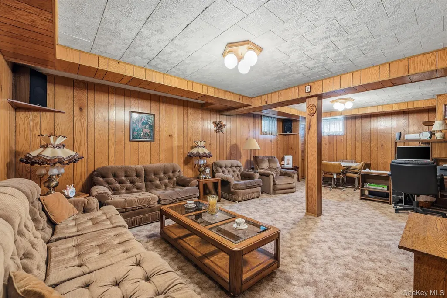
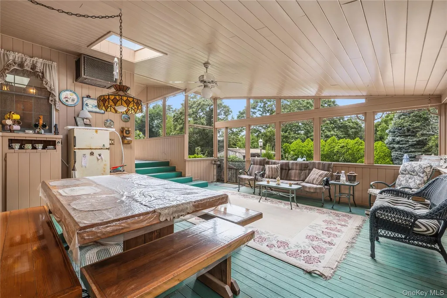
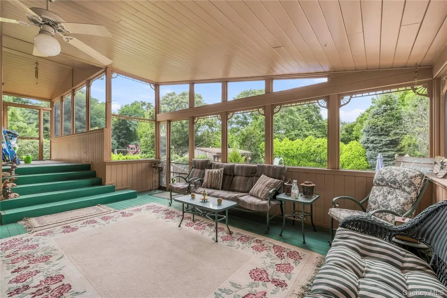
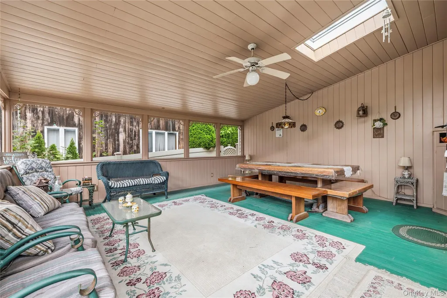
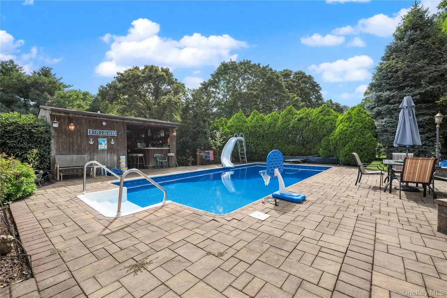
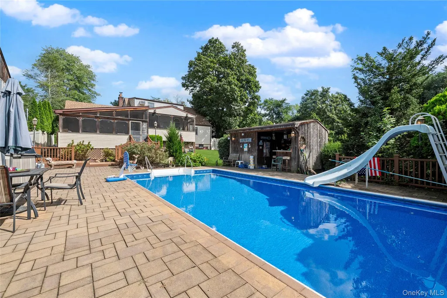
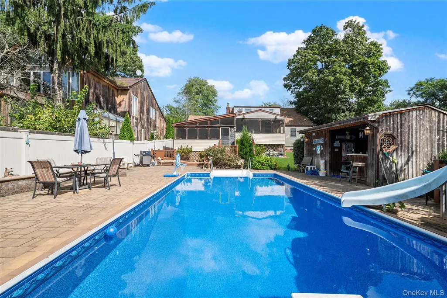
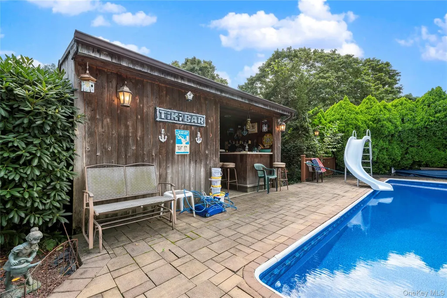
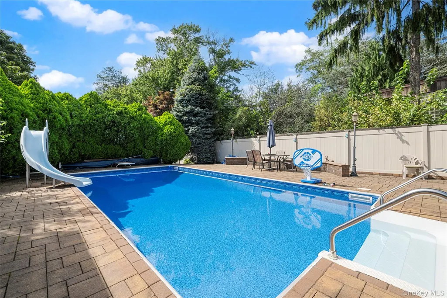
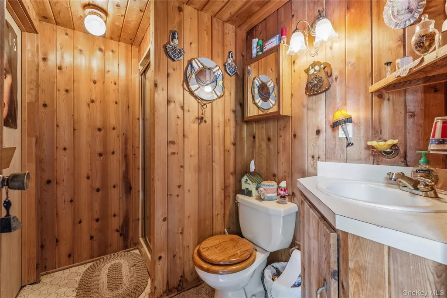
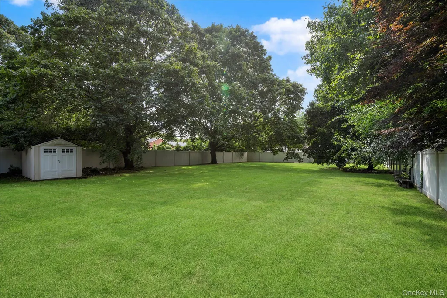
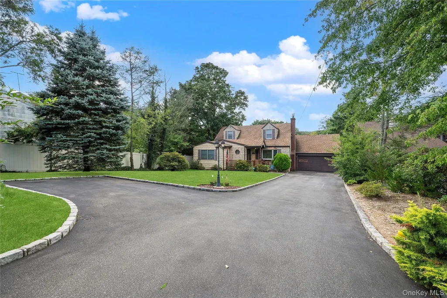
Welcome to 2473 New York Avenue, an expanded Cape set on 0.63 acres in Melville, offering generous living spaces, timeless character, and a backyard made for entertaining. A welcoming foyer opens to a sunlit living room with wood floors, a bay window, and a wood-burning fireplace flanked by built-in shelving. The spacious kitchen features abundant cabinetry, a skylight, and peninsula seating, flowing into an adjoining dining area for easy everyday living and gatherings. Four generously sized bedrooms include an expansive first-floor primary bedroom with a walk-in closet, plus a second main-level bedroom and full bath. Upstairs, two additional bedrooms offer ample closet space and share another full bath. A partially finished basement provides a recreation room with a bar, along with laundry, utility, and storage space. An oversized screened porch creates an inviting setting for dining and relaxing overlooking the grounds. Outside, enjoy an in-ground pool surrounded by a spacious paver patio, an outdoor bar with a nearby bathroom, and an expansive lawn framed by mature trees and landscaping. An attached two-car garage and wide driveway complete the property. Located within the South Huntington School District, this home offers space, charm, and the opportunity to make it your own.
| Elementary School | Middle School | High School |
|---|---|---|
| Birchwood Intermediate School Elementary School | Silas Wood 6Th Grade Center Middle School | Walt Whitman High School |
| Price History | |
|---|---|
| 9/9/2026 | Listed $995,000 |
General Features
| Sewer | Cesspool |
|---|---|
| Heating | Baseboard,Oil |
| Cooling | Wall/Window Unit(s) |
| Utilities | See Remarks |
| Appliances | Dishwasher,Gas Cooktop,Oven,Refrigerator |
| Garage Spaces | 2 |
| Patio/Porch Features | Porch,Screened |
| Architectural Style | Exp Cape |
| Pool Features | In Ground,Vinyl |
| Construction Materials | Frame |
| Year Built | 1973 |
| Property Subtype | Single Family Residence |
| Tax Year | 2026 |
| Parcel Number | 0400-234-00-03-00-118-000 |
| County | Suffolk County |
| Property Type | Residential |
| HOA | No |
| Facing Direction | East |
| Garage Y/N | Yes |
| Total Rooms | 10 |
| Full Baths | 3 |
| Directions | 110 to Schwab Rd to New York Ave |
| High School | Walt Whitman High School |
| City | Huntington |
| Senior Community Y/N | No |
| High School District | South Huntington |
| Carport Y/N | No |
| Elementary School | Birchwood Intermediate School |
| Property Attached Y/N | No |
| Tax Annual Amount | 13244.86 |
| Middle/Junior High School | Silas Wood 6Th Grade Center |
| Property Condition | Actual |
| Virtual Tour | https://primerealestatephoto.hd.pics/2473-New-York-Ave/idx |
| Building Area Units | Square Feet |
| Standard Status | Active |
| Middle/Junior School District | South Huntington |
| Elementary School District | South Huntington |
| Tax Assessed Value | 3100 |
| Virtual Tour | https://primerealestatephoto.hd.pics/2473-New-York-Ave |
| PostalCity | Melville |
| AttributionContact | 516-224-4600 |
| Listing Appliances | Dishwasher, Gas Cooktop, Oven, Refrigerator |
Interior Features
| Interior Amenities | First Floor Bedroom,First Floor Full Bath,Ceiling Fan(s),Eat-in Kitchen,Entrance Foyer,Formal Dining,Open Kitchen,Original Details,Master Downstairs,Walk Through Kitchen,Walk-In Closet(s) |
|---|---|
| Basement | Full,Partially Finished,Unfinished |
| Flooring | Carpet,Linoleum,Wood |
| Total Fireplaces | 1 |
| Fireplace Features | Wood Burning |
| Formal Dining | Yes |
| Basement Features | Full, Partially Finished, Unfinished |
| Basement (Y/N) | Yes |
| Fireplace Y/N | Yes |
| Total Bedrooms | 4 |
| Eat-in Kitchen | Yes |
| Total Baths | 3 |
| General Features | First Floor Bedroom,First Floor Full Bath,Ceiling Fan(s),Eat-in Kitchen,Entrance Foyer,Formal Dining,Open Kitchen,Original Details,Master Downstairs,Walk Through Kitchen,Walk-In Closet(s) |
| Walk-In Closet | Yes |
| Entrance Foyer | Yes |
| Ceiling Fan(s) | Yes |
Exterior Features
| Fencing | Fenced |
|---|---|
| Parking Features | Driveway |
| Water Source | Public |
| Parking Features | Driveway |
| Spa | No |
| Waterfront Y/N | No |
Amenities
- Foreclosure
- Views
- Short Sale
- New Construction
- Adult 55+
- Lease To Own
- No HOA Fees
- Furnished
- Primary On Main
- Air Conditioning
- Seller Finance
- Green
- Fixer Upper
- Horse
- Golf
- Fireplace
- Deck
- Garage
- Basement
- Pool
Property vs Single Family Average in 11747
Price
Taxes
Year Built
Visits
 OneKey® MLS required Copyright, Source of Data and Disclaimer for IDX display
Information Copyright 2026, OneKey® MLS. All Rights Reserved.
The source of the displayed data is either the property owner or public record provided by non-governmental third parties. It is believed to be reliable but not guaranteed. This information is provided exclusively for consumers' personal, non-commercial use.
The data relating to real estate for sale on this website comes in part from the
OneKey® MLS required Copyright, Source of Data and Disclaimer for IDX display
Information Copyright 2026, OneKey® MLS. All Rights Reserved.
The source of the displayed data is either the property owner or public record provided by non-governmental third parties. It is believed to be reliable but not guaranteed. This information is provided exclusively for consumers' personal, non-commercial use.
The data relating to real estate for sale on this website comes in part from the
