
Primary on Main












Address
53 Willow Ridge Drive, Smithtown, NY
Price
$ 875,000
Property Attributes
- MLS#1048487
- TypeCondos
- Listing Status Pending
- CountySUFFOLK
- CitySmithtown
- Zip11787
- StyleCondominium
- Year Built1997
- Taxes$ 17431
- Price$ 875,000
- Bedrooms3
- Full Bathrooms3
- Half Bathrooms1
- Sqr Footage3570
- Lot Size0.01 Acres
Data Source:
Listings courtesy of OneKey® MLS as distributed by MLS GRID
Property Description
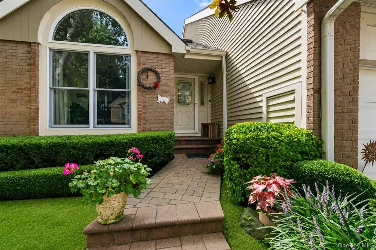
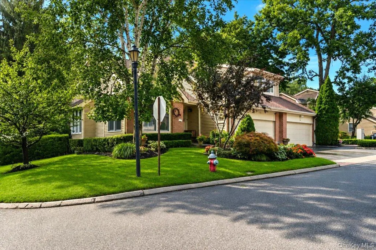
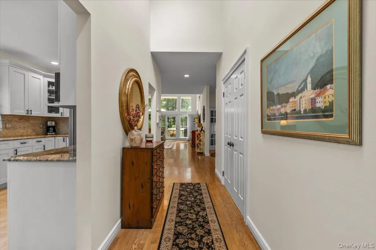
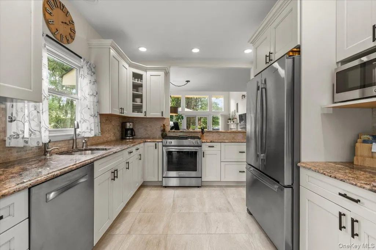
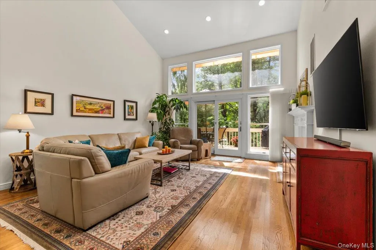
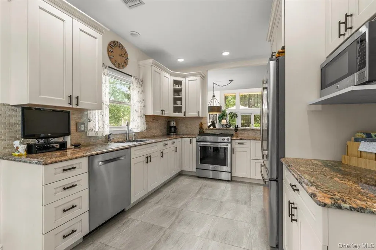
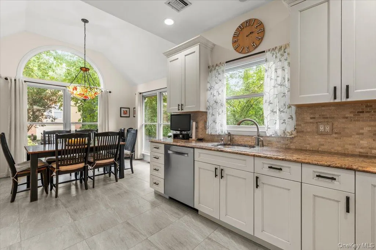
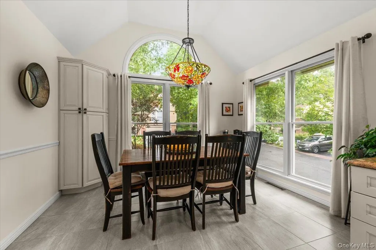
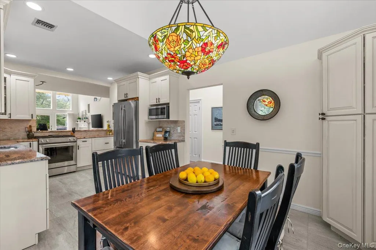
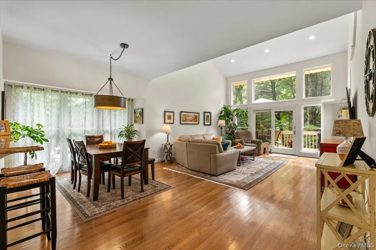
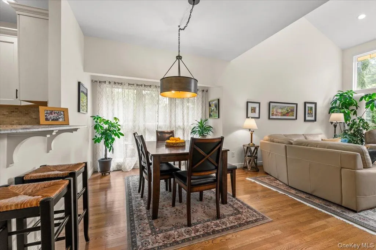
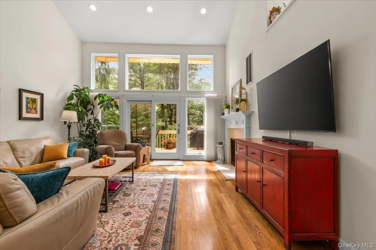
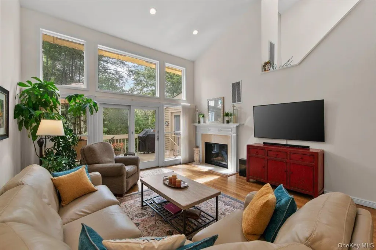
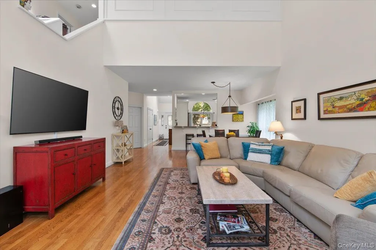
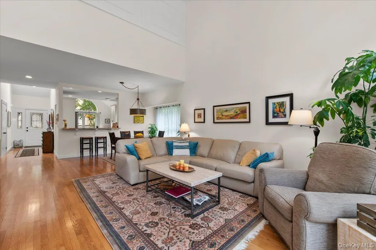
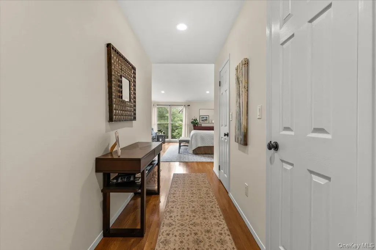
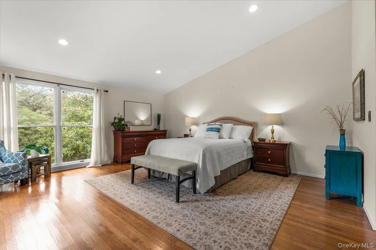
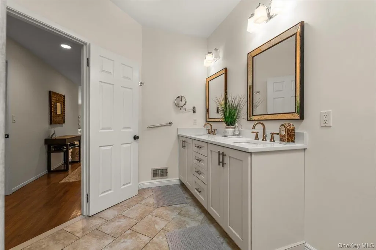
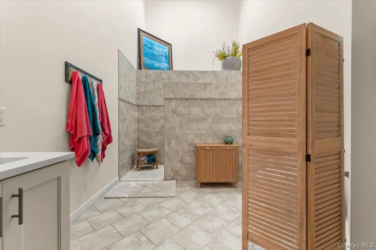
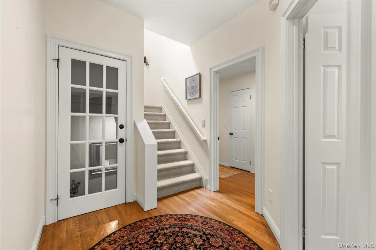
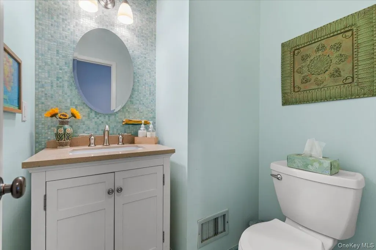
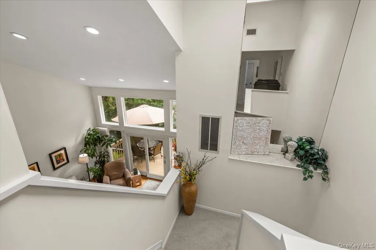
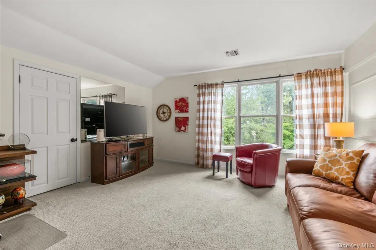
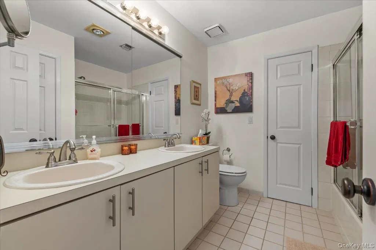
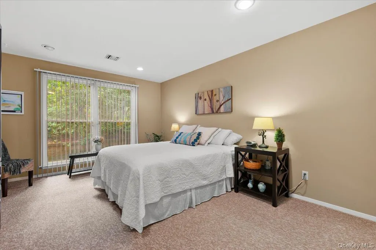
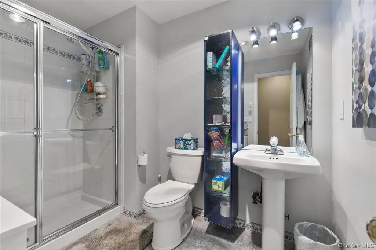
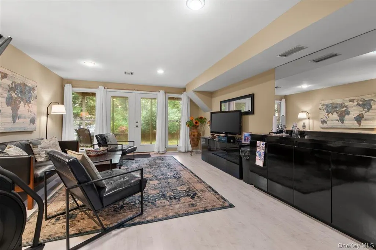
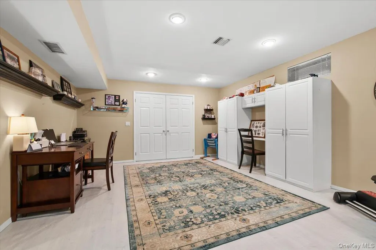
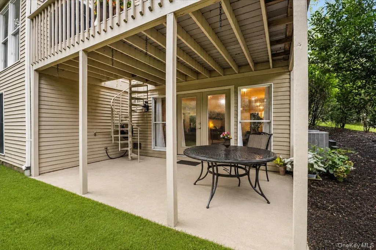
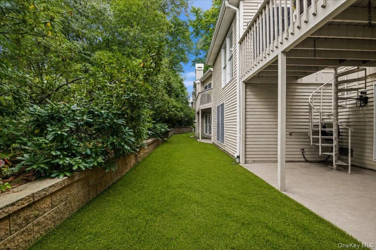
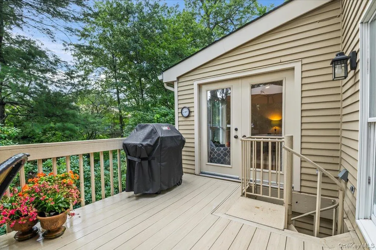
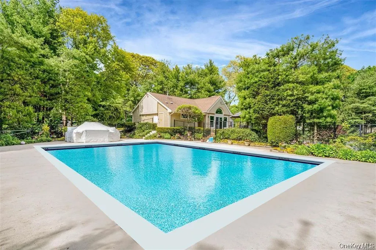
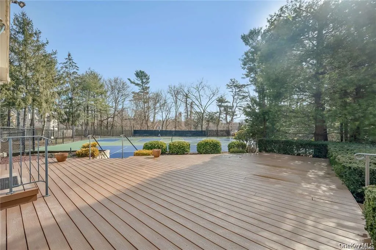
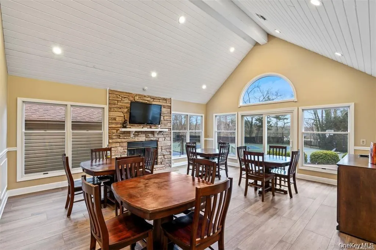
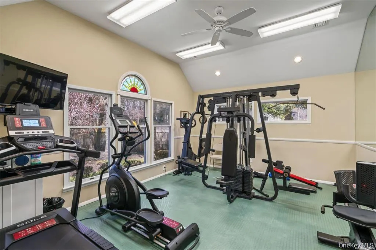
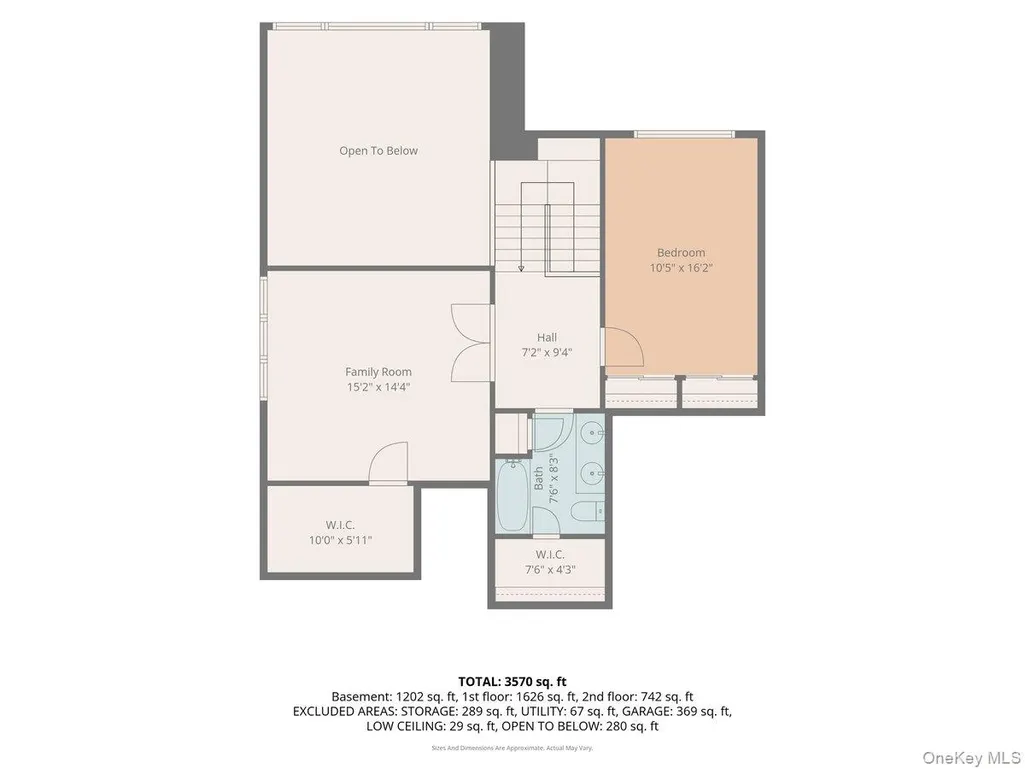
Welcome to the Devonshire model at Willow Ridge, an impeccably maintained 3-bedroom, 3 and a half bath corner-unit condominium offering approximately 3,570 square feet of spacious living across three levels. Privately situated in one of the community’s most beautiful locations, this exceptional home overlooks a peaceful wooded area and offers a wonderful combination of privacy, comfort, and resort-style living. The main level features a spacious living room with soaring vaulted ceilings, creating an open and inviting atmosphere, along with a private primary ensuite complete with his-and-hers closets and a recently updated full bathroom. The main level also offers a convenient laundry room located directly off the garage. Step outside to the private balcony overlooking the wooded surroundings, complete with a retractable awning—an ideal spot for morning coffee, outdoor dining, or relaxing. The upper level features two additional generously sized bedrooms and a full bathroom, providing an ideal private space for family, guests, or a home office. The lower level offers additional flexible living space with two bonus rooms/bedrooms and a private patio, perfect for entertaining, recreation, or simply enjoying the tranquil setting. Additional features include gas heat, gas cooking, central air conditioning, and a home that has been lovingly cared for and meticulously maintained. Willow Ridge offers an array of amenities, including an in-ground pool, tennis courts, pickleball courts, and more. This beautifully situated Devonshire model offers generous living space, exceptional privacy, multiple outdoor areas, and the convenience of a premier community—all in desirable Smithtown on Long Island’s North Shore.
| Elementary School | Middle School | High School |
|---|---|---|
| Accompsett Elementary School | Accompsett Middle School | Smithtown High School-West |
| Price History | |
|---|---|
| 9/9/2026 | Listed $875,000 |
General Features
| Sewer | Public Sewer |
|---|---|
| Heating | Natural Gas |
| Cooling | Central Air |
| Utilities | Natural Gas Connected,Phone Available,Sewer Connected,Trash Collection Public,Water Connected |
| Appliances | Dishwasher,Dryer,Gas Cooktop,Microwave,Refrigerator,Stainless Steel Appliance(s),Washer |
| HOA Fee | 550 |
| Garage Spaces | 2 |
| Association Fee Includes | Common Area Maintenance,Exterior Maintenance,Grounds Care,Pool Service |
| Patio/Porch Features | Patio,Terrace |
| Pool Features | Community |
| Construction Materials | Frame,Vinyl Siding |
| Pets Allowed | Yes |
| Year Built | 1997 |
| View | Trees/Woods |
| Property Subtype | Condominium |
| Tax Year | 2026 |
| Parcel Number | 0800-072-01-01-00-053-000 |
| Assoc Fee Paid Per | Monthly |
| County | Suffolk County |
| Property Type | Residential |
| Association Amenities | Clubhouse,Pool,Tennis Court(s) |
| HOA | Yes |
| Garage Y/N | Yes |
| Total Rooms | 10 |
| Full Baths | 3 |
| High School | Smithtown High School-West |
| City | Smithtown |
| Senior Community Y/N | No |
| High School District | Smithtown |
| Carport Y/N | No |
| Elementary School | Accompsett Elementary School |
| Property Attached Y/N | Yes |
| Tax Annual Amount | 17431 |
| Middle/Junior High School | Accompsett Middle School |
| Structure Type | Townhouse |
| Building Area Units | Square Feet |
| Standard Status | Pending |
| Middle/Junior School District | Smithtown |
| Elementary School District | Smithtown |
| PostalCity | Smithtown |
| AttributionContact | 516-224-4600 |
| Balcony Y/N | Yes |
| Listing Appliances | Dishwasher, Dryer, Gas Cooktop, Microwave, Refrigerator, Stainless Steel Appliance(s), Washer |
Interior Features
| Interior Amenities | First Floor Bedroom,First Floor Full Bath,Breakfast Bar,Cathedral Ceiling(s),Double Vanity,Eat-in Kitchen,Entrance Foyer,High Ceilings,His and Hers Closets,Kitchen Island,Open Floorplan,Open Kitchen, |
|---|---|
| Basement | Finished |
| Total Fireplaces | 1 |
| Fireplace Features | Family Room |
| Total Stories | 3 |
| Common Walls | 1 Common Wall,End Unit,No One Above,No One Below |
| Basement Features | Finished |
| Basement (Y/N) | Yes |
| Fireplace Y/N | Yes |
| Half Baths | 1 |
| Total Bedrooms | 3 |
| Entry Level | 1 |
| Eat-in Kitchen | Yes |
| Total Baths | 4 |
| General Features | First Floor Bedroom,First Floor Full Bath,Breakfast Bar,Cathedral Ceiling(s),Double Vanity,Eat-in Kitchen,Entrance Foyer,High Ceilings,His and Hers Closets,Kitchen Island,Open Floorplan,Open Kitchen |
| Walk-In Closet | Yes |
| Entrance Foyer | Yes |
Exterior Features
| Exterior Amenities | Balcony |
|---|---|
| Parking Features | Driveway,Garage |
| Water Source | Public |
| Parking Features | Driveway, Garage |
| Waterfront Y/N | No |
| General Features Ext. | Balcony |
Amenities
- Foreclosure
- Views
- Short Sale
- New Construction
- Adult 55+
- Lease To Own
- No HOA Fees
- Furnished
- Pets
- Primary On Main
- Air Conditioning
- Seller Finance
- Green
- Fixer Upper
- Horse
- Golf
- Fireplace
- Deck
- Garage
- Basement
- Pool
Property vs Condos Average in 11787
Price
Taxes
Year Built
Visits
 OneKey® MLS required Copyright, Source of Data and Disclaimer for IDX display
Information Copyright 2026, OneKey® MLS. All Rights Reserved.
The source of the displayed data is either the property owner or public record provided by non-governmental third parties. It is believed to be reliable but not guaranteed. This information is provided exclusively for consumers' personal, non-commercial use.
The data relating to real estate for sale on this website comes in part from the
OneKey® MLS required Copyright, Source of Data and Disclaimer for IDX display
Information Copyright 2026, OneKey® MLS. All Rights Reserved.
The source of the displayed data is either the property owner or public record provided by non-governmental third parties. It is believed to be reliable but not guaranteed. This information is provided exclusively for consumers' personal, non-commercial use.
The data relating to real estate for sale on this website comes in part from the
