
Sold: Sep 22, 2026
Address
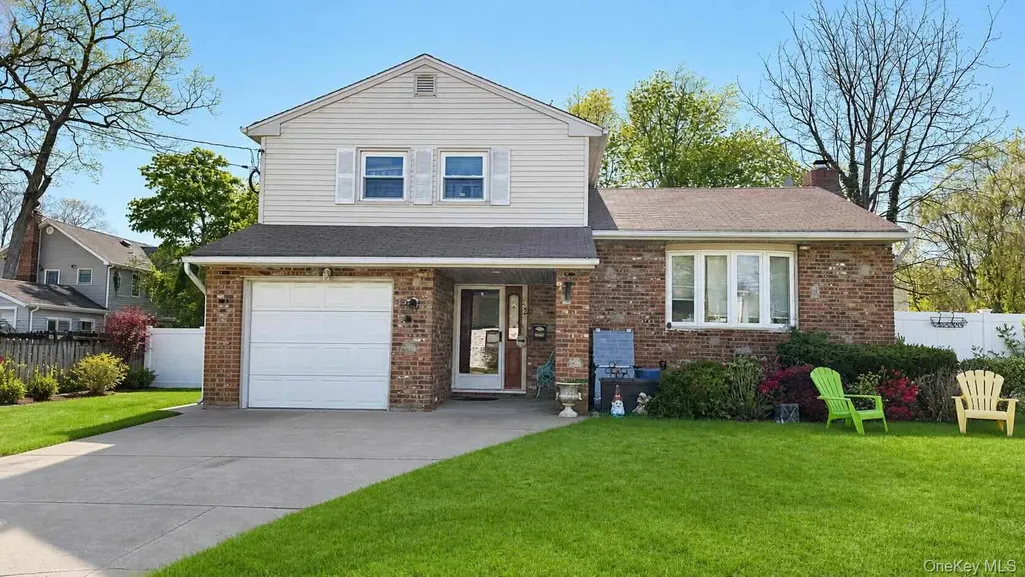
42 Kenwood Avenue, Massapequa, NY
Price
$ 640,000
Property Attributes
- MLS#995040
- TypeSingle Family
- Listing Status Sold
- CountyNASSAU
- CityMassapequa
- Zip11758
- StyleSplit Level
- Year Built1960
- Taxes$ 10776
- Price$ 640,000
- Bedrooms3
- Full Bathrooms1
- Half Bathrooms1
- Sqr Footage1410
- Lot Size0.1722 Acres
Data Source:
Listings courtesy of OneKey® MLS as distributed by MLS GRID
Property Description
Welcome to this charming Massapequa home offering comfort, convenience, and flexible living space in a prime location. Set on a spacious fenced property with lovely curb appeal, this 3-bedroom home features an inviting layout with an oversized living room that flows seamlessly into the beautifully renovated 2017 kitchen. A newly renovated full bath completed in 2024 adds fresh modern appeal, while the family den offers excellent versatility with its own outside entrance, additional bath, and summer kitchen — ideal for extended living, guests, recreation, or work-from-home use. Outdoor living is easy with two separate patio areas overlooking the private fenced yard, perfect for entertaining, relaxing, or enjoying everyday time at home. Additional highlights include a large driveway, 1-car garage, and convenient access to shopping, dining, parks, beaches, major roadways, and everyday essentials. Located just 0.4 miles from the Amityville Long Island Railroad Station, this home offers exceptional commuter convenience within the Amityville School District, with nearby access to Massapequa Park dining, local summer concerts, the Amityville Apple Festival, Jones Beach fireworks, and the annual Jones Beach Air Show.
| Price History |
|---|
General Features
| Cooling | Wall/Window Unit(s) |
|---|---|
| Building Area Units | Square Feet |
| Year Built | 1960 |
| Elementary School | Northwest Elementary School |
| Appliances | Dishwasher,Dryer,Electric Oven,Electric Water Heater,Refrigerator,Washer,Oil Water Heater |
| Heating | Oil |
| Middle/Junior High School | Edmund W Miles Middle School |
| Property Attached Y/N | No |
| Elementary School District | Amityville |
| Parcel Number | 2489-53-131-00-0019-0 |
| Architectural Style | Split Level |
| County | Nassau County |
| Close Price | 640000 |
| Tax Year | 2026 |
| Carport Y/N | No |
| Property Type | Residential |
| Middle/Junior School District | Amityville |
| Senior Community Y/N | No |
| Property Subtype | Single Family Residence |
| Utilities | Electricity Connected,Sewer Connected,Trash Collection Public,Water Connected |
| Property Condition | Updated/Remodeled |
| Sewer | Public Sewer |
| High School District | Amityville |
| Standard Status | Closed |
| City | Oyster Bay |
| High School | Amityville Memorial High School |
| Patio/Porch Features | Patio |
| Total Rooms | 10 |
| AttributionContact | 516-996-8575 |
| Tax Annual Amount | 10776 |
| PostalCity | Massapequa |
| Full Baths | 1 |
| Tax Assessed Value | 312 |
| Construction Materials | Frame |
| Garage Y/N | Yes |
| HOA | No |
| Garage Spaces | 1 |
| HOA | No |
| Listing Appliances | Dishwasher, Dryer, Electric Oven, Electric Water Heater, Refrigerator, Washer, Oil Water Heater |
Interior Features
| Fireplace Y/N | No |
|---|---|
| Basement (Y/N) | Yes |
| Total Bedrooms | 3 |
| Total Baths | 2 |
| Basement | Full,Partially Finished,Storage Space |
| Interior Amenities | First Floor Full Bath,Entrance Foyer,Formal Dining |
| Flooring | Hardwood |
| Half Baths | 1 |
| General Features | First Floor Full Bath,Entrance Foyer,Formal Dining |
| Formal Dining | Yes |
| Entrance Foyer | Yes |
| Basement Features | Full, Partially Finished, Storage Space |
Exterior Features
| Parking Features | Driveway |
|---|---|
| Spa | No |
| Building Area Total | 1410 |
| Water Source | Public |
| Waterfront Y/N | No |
| Parking Features | Driveway |
Amenities
- Foreclosure
- Views
- Short Sale
- New Construction
- Adult 55+
- Lease To Own
- No HOA Fees
- Furnished
- Primary On Main
- Air Conditioning
- Seller Finance
- Green
- Fixer Upper
- Horse
- Golf
- Fireplace
- Deck
- Garage
- Basement
- Pool
Property vs Single Family Average in 11758
Price
Taxes
Year Built
 OneKey® MLS required Copyright, Source of Data and Disclaimer for IDX display
Information Copyright 2026, OneKey® MLS. All Rights Reserved.
The source of the displayed data is either the property owner or public record provided by non-governmental third parties. It is believed to be reliable but not guaranteed. This information is provided exclusively for consumers' personal, non-commercial use.
The data relating to real estate for sale on this website comes in part from the
OneKey® MLS required Copyright, Source of Data and Disclaimer for IDX display
Information Copyright 2026, OneKey® MLS. All Rights Reserved.
The source of the displayed data is either the property owner or public record provided by non-governmental third parties. It is believed to be reliable but not guaranteed. This information is provided exclusively for consumers' personal, non-commercial use.
The data relating to real estate for sale on this website comes in part from the
