
Sold: Sep 22, 2026 - Waterfront - Pets Allowed
Address
25 South Riverside Avenue 208, Croton-on-Hudson, NY
Price
$ 5,300

Property Attributes
- MLS#997130
- Type
- Listing Status Sold
- CountyWESTCHESTER
- CityCroton-on-Hudson
- Zip10520
- StyleMid Rise
- Year Built2025
- Price$ 5,300
- Bedrooms2
- Full Bathrooms2
- Half Bathrooms0
- Sqr Footage1410
Data Source:
Listings courtesy of OneKey® MLS as distributed by MLS GRID
Property Description
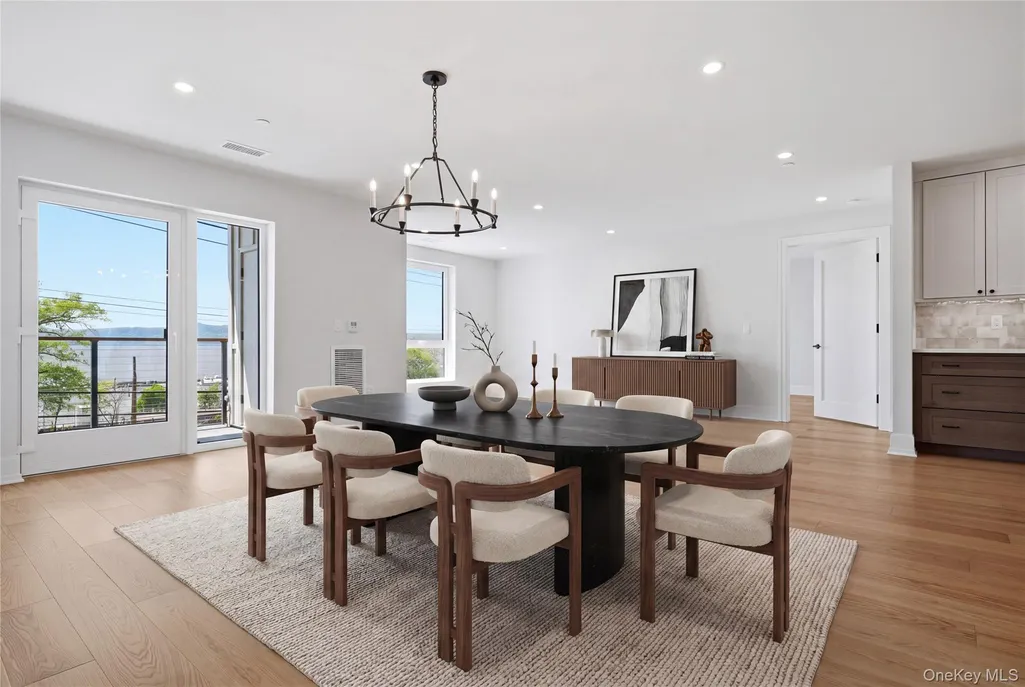
Wake up to breathtaking Hudson River views at The Hudson, Croton-on-Hudson’s newest luxury condominium community. This brand-new second-floor Premier Model two-bedroom, two-bath residence offers the perfect blend of modern design, comfort, and effortless riverfront living. From the moment you enter, oversized windows fill the open-concept living space with natural light and frame stunning water views, creating a home that feels both sophisticated and serene. The beautifully designed kitchen features sleek finishes and GE Café appliances, while the spacious living room and primary bedroom, opens to two private balconies. The private primary suite offers a peaceful retreat with a spa-inspired bathroom featuring a zero-entry walk-in shower. A second bedroom and full bath provide flexibility for guests, a home office, or additional living space. Enjoy the convenience of two deeded parking spaces in the secure indoor garage, elevator access, secure building entry, EV charging capability, and gym. The rooftop terrace is truly exceptional, offering panoramic river views, grilling stations, and stylish lounge areas. Located just minutes from Metro-North, waterfront parks, restaurants, hiking and biking trails, and all that Croton-on-Hudson has to offer, The Hudson delivers a rare opportunity to enjoy brand-new luxury living with small-town charm and an easy commute to New York City. Come experience a home where every day feels like a getaway.
| Price History |
|---|
General Features
| Cooling | Central Air |
|---|---|
| Building Area Units | Square Feet |
| Year Built | 2025 |
| Unit Number | 208 |
| Elementary School | Carrie E Tompkins School |
| Appliances | Dishwasher,Dryer,Electric Oven,Electric Range,Electric Water Heater,ENERGY STAR Qualified Appliances,Exhaust Fan,Freezer,Microwave,Stainless Steel Appliance(s),Washer |
| Heating | Electric |
| Accessibility | Accessible Bedroom,Accessible Central Living Area,Accessible Elevator Installed,Accessible Full Bath,Accessible Hallway(s),Customized Wheelchair Accessible |
| Structure Type | Mid Rise |
| Middle/Junior High School | Pierre Van Cortlandt |
| Property Attached Y/N | Yes |
| Association Fee Includes | Common Area Maintenance,Exterior Maintenance,Grounds Care,Snow Removal |
| Elementary School District | Croton-Harmon |
| Availability Date | 2026-06-01 |
| Architectural Style | Mid Rise,Other |
| Pets Allowed | Size Limit |
| County | Westchester County |
| Close Price | 5300 |
| Carport Y/N | No |
| Property Type | Residential Lease |
| Middle/Junior School District | Croton-Harmon |
| View | River |
| Senior Community Y/N | No |
| Property Subtype | Condominium |
| Utilities | Electricity Available,Water Available |
| Sewer | Public Sewer |
| Association Amenities | Fitness Center,Roof Deck |
| High School District | Croton-Harmon |
| Standard Status | Closed |
| Rent Includes | Association Fees,Recycling,Sewer,Snow Removal,Trash Collection |
| City | Cortlandt |
| High School | Croton-Harmon High School |
| Total Rooms | 5 |
| AttributionContact | 914-295-3500 |
| PostalCity | Croton-on-Hudson |
| Full Baths | 2 |
| Construction Materials | Advanced Framing Technique,Aluminum Siding,Block |
| Garage Y/N | Yes |
| Waterfront Features | River Front |
| HOA | No |
| Garage Spaces | 2 |
| HOA | No |
| Listing Appliances | Dishwasher, Dryer, Electric Oven, Electric Range, Electric Water Heater, ENERGY STAR Qualified Appliances, Exhaust Fan, Freezer, Microwave, Stainless Steel Appliance(s), Washer |
Interior Features
| Furnished Y/N | Unfurnished |
|---|---|
| Fireplace Y/N | No |
| Basement (Y/N) | No |
| Total Bedrooms | 2 |
| Total Baths | 2 |
| Window Features | Double Pane Windows,New Windows |
| Interior Amenities | Built-in Features,Chandelier,Double Vanity,Eat-in Kitchen,Elevator,High Ceilings,Kitchen Island,Natural Woodwork,Open Floorplan,Open Kitchen,Primary Bathroom,Quartz/Quartzite Counters,Recessed Lighti |
| Common Walls | 2+ Common Walls |
| Entry Level | 2 |
| Flooring | Wood |
| Total Stories | 3 |
| General Features | Built-in Features,Chandelier,Double Vanity,Eat-in Kitchen,Elevator,High Ceilings,Kitchen Island,Natural Woodwork,Open Floorplan,Open Kitchen,Primary Bathroom,Quartz/Quartzite Counters |
| Eat-in Kitchen | Yes |
| Walk-In Closet | Yes |
Exterior Features
| Showing Instructions | Please schedule appointments via ShowingTime. Lockbox located on the railing left of the front entrance labeled 208. Use fob key to enter building and take elevator to 2nd floor. |
|---|---|
| Horse Y/N | No |
| Parking Features | Assigned,Covered,Electric Vehicle Charging Station(s),Garage |
| Spa | No |
| Water Source | Public |
| Waterfront Y/N | Yes |
| Parking Features | Assigned, Covered, Electric Vehicle Charging Station(s), Garage |
Amenities
- Foreclosure
- Views
- Short Sale
- New Construction
- Adult 55+
- Lease To Own
- No HOA Fees
- Furnished
- Pets
- Primary On Main
- Air Conditioning
- Seller Finance
- Green
- Fixer Upper
- Horse
- Golf
- Fireplace
- Deck
- Garage
- Basement
- Pool
Property vs Average in 10520
Price
Year Built
 OneKey® MLS required Copyright, Source of Data and Disclaimer for IDX display
Information Copyright 2026, OneKey® MLS. All Rights Reserved.
The source of the displayed data is either the property owner or public record provided by non-governmental third parties. It is believed to be reliable but not guaranteed. This information is provided exclusively for consumers' personal, non-commercial use.
The data relating to real estate for sale on this website comes in part from the
OneKey® MLS required Copyright, Source of Data and Disclaimer for IDX display
Information Copyright 2026, OneKey® MLS. All Rights Reserved.
The source of the displayed data is either the property owner or public record provided by non-governmental third parties. It is believed to be reliable but not guaranteed. This information is provided exclusively for consumers' personal, non-commercial use.
The data relating to real estate for sale on this website comes in part from the

