














Address
19 Fox Lane, Dix Hills, NY
Price
$ 1,250,000
Property Attributes
- MLS#999483
- TypeSingle Family
- Listing Status Pending
- CountySUFFOLK
- CityDix Hills
- Zip11746
- StyleColonial
- Year Built1970
- Taxes$ 16681
- Price$ 1,250,000
- Bedrooms4
- Full Bathrooms2
- Half Bathrooms1
- Sqr Footage2696
- Lot Size0.23 Acres
Data Source:
Listings courtesy of OneKey® MLS as distributed by MLS GRID
Property Description
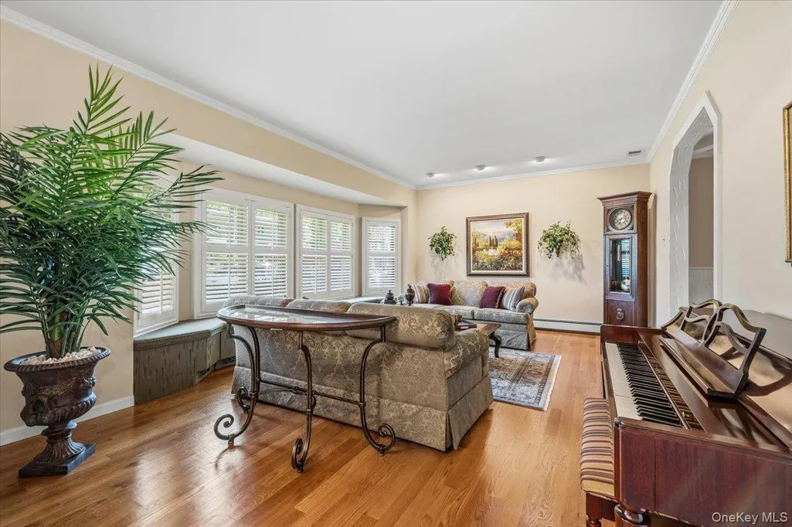
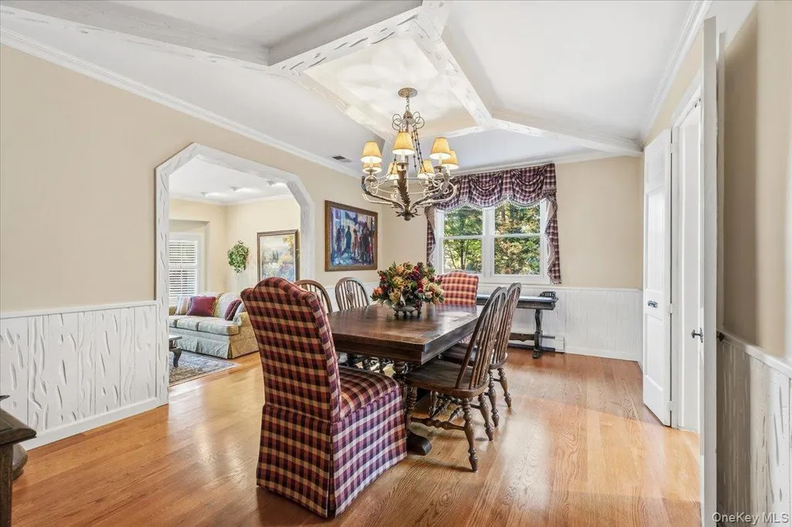
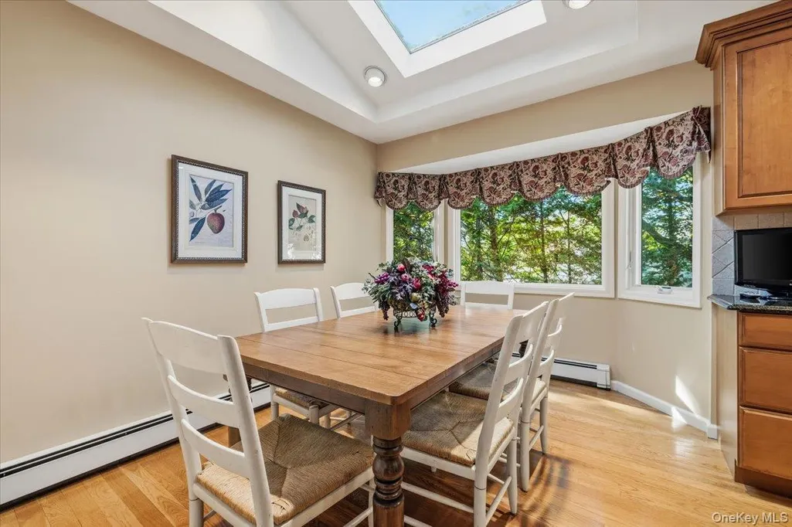
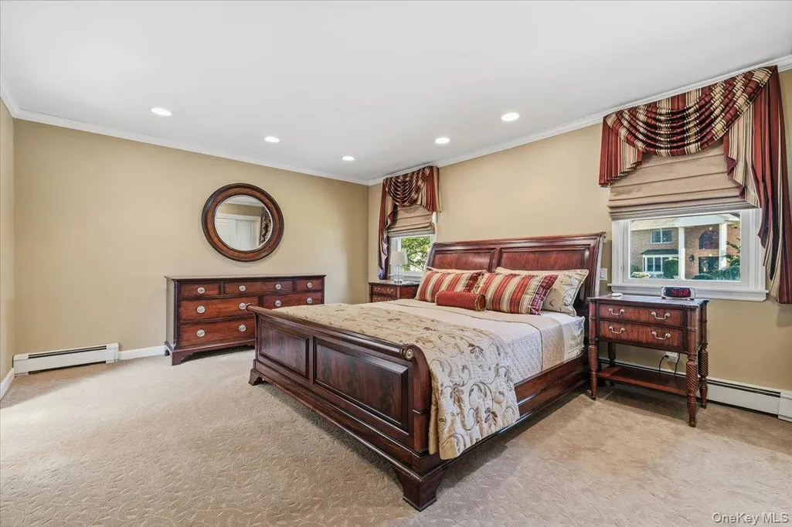
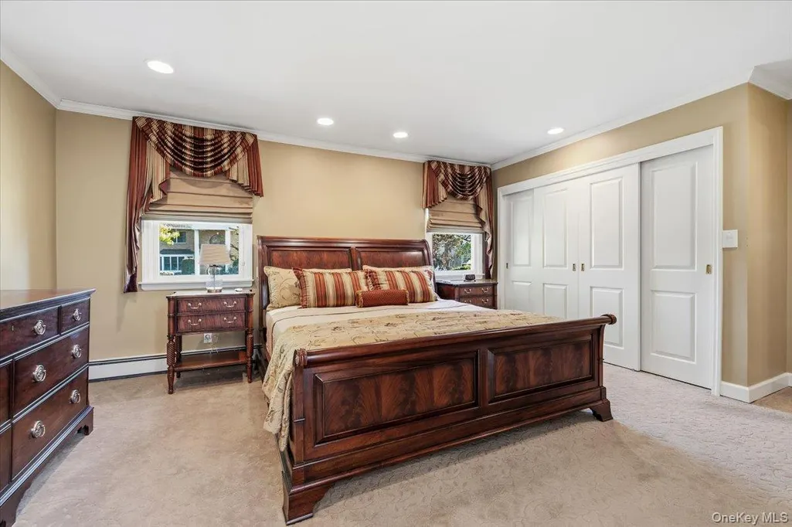
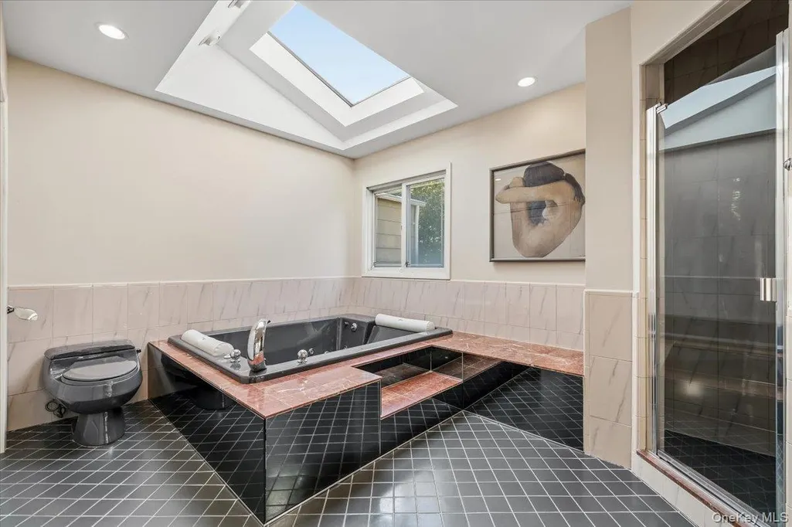
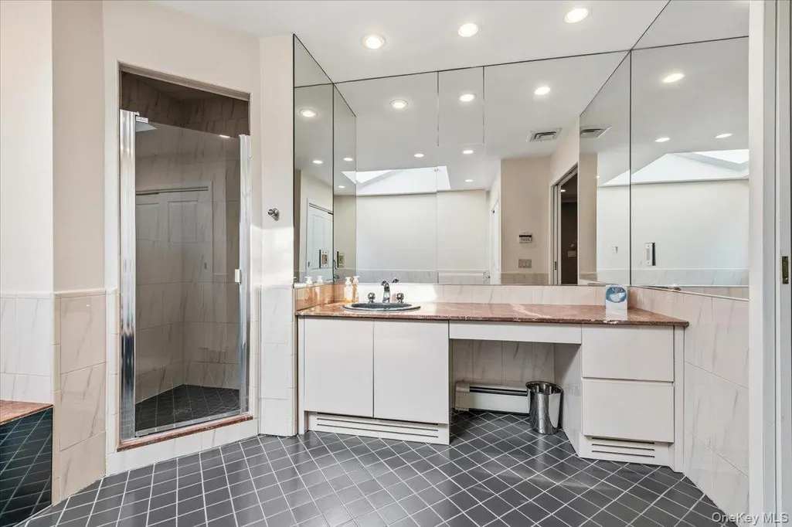
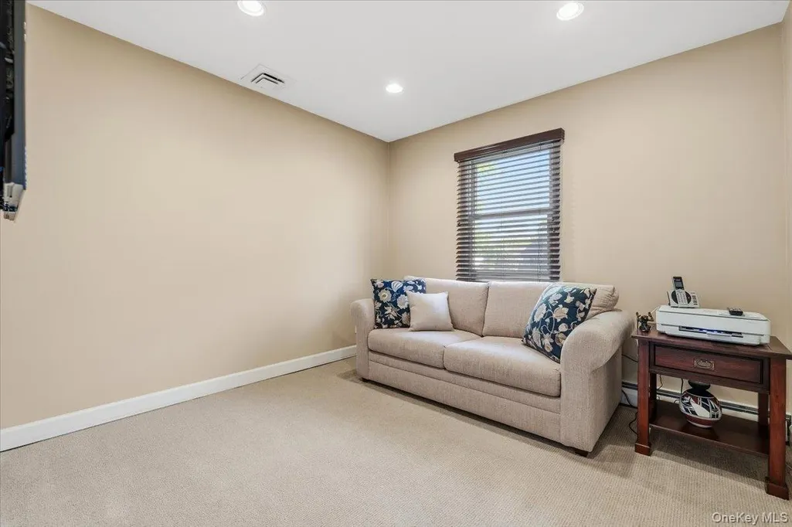
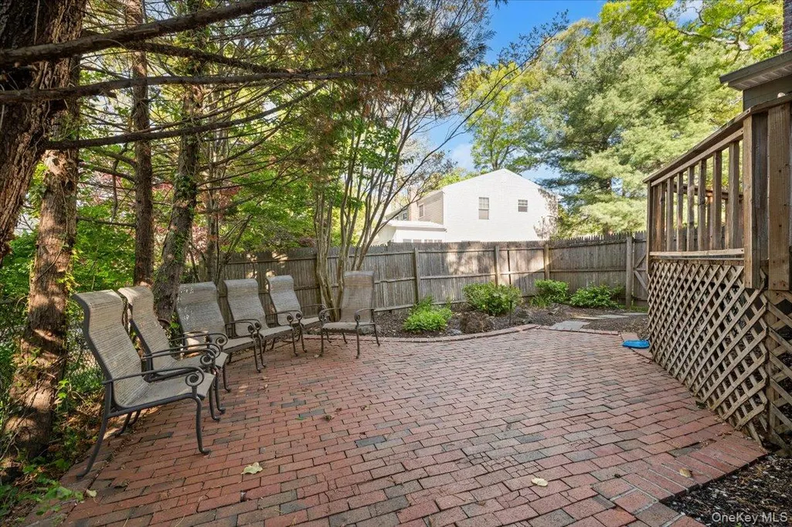
Nestled on a quiet, tree-lined street in the heart of Dix Hills, 19 Fox Lane is a beautifully maintained Colonial offering the perfect balance of timeless charm, functional living space, and resort-style outdoor amenities within the highly sought-after Half Hollow Hills School District. Set on a manicured and fenced .23-acre property, this spacious 4-bedroom, 2.5-bath home spans approximately 2,700 square feet and is thoughtfully designed for both everyday living and effortless entertaining. A welcoming entry foyer opens to an airy and sun-filled interior featuring hardwood floors, crown moldings, natural woodwork, recessed lighting, and elegant architectural details throughout. The home offers a seamless flow between the formal living room, formal dining room, and inviting family room with a wood-burning fireplace, creating warm and versatile gathering spaces. The eat-in kitchen is beautifully appointed with granite countertops, stainless steel appliances, custom cabinetry, pantry storage, and direct access to the outdoor entertaining area. The second level features four generously sized bedrooms, including a spacious primary suite complete with a private bath, double vanity, whirlpool tub, and his-and-hers closets. An additional office space provides ideal flexibility for remote work, study, or guest accommodations. A finished basement adds even more living potential with recreational space, storage, and utility areas. Step outside to your own private backyard retreat featuring an in-ground pool, landscaped grounds, outdoor lighting, gas grill hookup, and plenty of room for entertaining or relaxing all summer long. Additional highlights include central air conditioning, a two-car garage, bay windows, skylights, and beautifully maintained curb appeal. Conveniently located near shopping, restaurants, parks, major parkways, and the Long Island Rail Road, this exceptional home offers the ideal combination of privacy, comfort, and accessibility in one of Dix Hills’ most desirable neighborhoods.
| Elementary School | Middle School | High School |
|---|---|---|
| Signal Hill Elementary School | West Hollow Middle School | Half Hollow Hills High School East |
| Price History | |
|---|---|
| 5/14/2026 | Listed $1,350,000 |
| 6/26/2026 | 8$1,250,000 |
General Features
| Sewer | Cesspool |
|---|---|
| Heating | Baseboard |
| Cooling | Central Air |
| Utilities | Natural Gas Connected |
| Appliances | Dishwasher,Dryer,Freezer,Gas Range,Microwave,Refrigerator,Stainless Steel Appliance(s),Washer |
| Garage Spaces | 2 |
| Architectural Style | Colonial |
| Pool Features | In Ground |
| Construction Materials | Brick,Cedar,Frame |
| Year Built | 1970 |
| Property Subtype | Single Family Residence |
| Tax Year | 2026 |
| Parcel Number | 0400-261-00-03-00-054-000 |
| County | Suffolk County |
| Property Type | Residential |
| HOA | No |
| Facing Direction | South |
| Garage Y/N | Yes |
| Total Rooms | 12 |
| Full Baths | 2 |
| Directions | Half Hollow Rd to Fox Ln |
| High School | Half Hollow Hills High School East |
| City | Huntington |
| Senior Community Y/N | No |
| High School District | Half Hollow Hills |
| Carport Y/N | No |
| Spa Features | Bath |
| Elementary School | Signal Hill Elementary School |
| Property Attached Y/N | No |
| Tax Annual Amount | 16681 |
| Middle/Junior High School | West Hollow Middle School |
| Property Condition | Actual |
| Building Area Units | Square Feet |
| Standard Status | Pending |
| Middle/Junior School District | Half Hollow Hills |
| Elementary School District | Half Hollow Hills |
| Virtual Tour | https://primerealestatephoto.hd.pics/19-Fox-Ln |
| PostalCity | Dix Hills |
| AttributionContact | 516-224-4600 |
| Listing Appliances | Dishwasher, Dryer, Freezer, Gas Range, Microwave, Refrigerator, Stainless Steel Appliance(s), Washer |
Interior Features
| Interior Amenities | Beamed Ceilings,Chandelier,Crown Molding,Double Vanity,Eat-in Kitchen,Entrance Foyer,Formal Dining,Granite Counters,His and Hers Closets,Marble Counters,Natural Woodwork,Open Floorplan,Original Detai |
|---|---|
| Basement | Finished |
| Flooring | Carpet,Hardwood,Tile |
| Fireplace Features | Family Room,Wood Burning |
| Formal Dining | Yes |
| Basement Features | Finished |
| Basement (Y/N) | Yes |
| Window Features | Bay Window(s),Blinds,Insulated Windows,Screens,Shutters,Skylight(s) |
| Fireplace Y/N | Yes |
| Half Baths | 1 |
| Total Bedrooms | 4 |
| Eat-in Kitchen | Yes |
| Total Baths | 3 |
| General Features | Beamed Ceilings,Chandelier,Crown Molding,Double Vanity,Eat-in Kitchen,Entrance Foyer,Formal Dining,Granite Counters,His and Hers Closets,Marble Counters,Natural Woodwork,Open Floorplan |
| Entrance Foyer | Yes |
Exterior Features
| Exterior Amenities | Garden,Gas Grill,Lighting,Mailbox,Rain Gutters |
|---|---|
| Fencing | Back Yard,Fenced |
| Parking Features | Driveway,Garage |
| Water Source | Public |
| Parking Features | Driveway, Garage |
| Waterfront Y/N | No |
| Door Features | Storm Door(s) |
| General Features Ext. | Garden,Gas Grill,Lighting,Mailbox,Rain Gutters |
Amenities
- Foreclosure
- Views
- Short Sale
- New Construction
- Adult 55+
- Lease To Own
- No HOA Fees
- Furnished
- Primary On Main
- Air Conditioning
- Seller Finance
- Green
- Fixer Upper
- Horse
- Golf
- Fireplace
- Deck
- Garage
- Basement
- Pool
Property vs Single Family Average in 11746
Price
Taxes
Year Built
Visits
 OneKey® MLS required Copyright, Source of Data and Disclaimer for IDX display
Information Copyright 2026, OneKey® MLS. All Rights Reserved.
The source of the displayed data is either the property owner or public record provided by non-governmental third parties. It is believed to be reliable but not guaranteed. This information is provided exclusively for consumers' personal, non-commercial use.
The data relating to real estate for sale on this website comes in part from the
OneKey® MLS required Copyright, Source of Data and Disclaimer for IDX display
Information Copyright 2026, OneKey® MLS. All Rights Reserved.
The source of the displayed data is either the property owner or public record provided by non-governmental third parties. It is believed to be reliable but not guaranteed. This information is provided exclusively for consumers' personal, non-commercial use.
The data relating to real estate for sale on this website comes in part from the
